Welcome to this bright and charming 2 bedroom, 2 bath plus a *den* condo with private garden access in the highly coveted Sanderson Ridge on the Fish Creek Side. This immaculate, ground level unit features a secluded patio that opens directly to lush gardens, perfect for small dog owners and nature lovers. Enjoy a spacious open floor plan that seamlessly connects the modern kitchen, equipped with stainless steel appliances and an eat up bar, to the inviting living area and patio, ideal for entertaining or relaxing. The versatile den offers space for a home office, hobby room, or TV room. The primary bedroom boasts a 3 piece ensuite and a large walk-in closet, while the second bedroom also features a walk-in closet and is conveniently located next to a 4 piece bathroom. Additional highlights include in-suite laundry with spacious storage room, heated underground parking right by the elevator, and a large storage room. This one owner unit is immaculately maintained and small dog friendly. Sanderson Ridge offers exceptional amenities: bowling lanes, indoor swimming pool, movie theatre, wine room with private lockers, fitness centre, guest suites on each floor, billiard room, woodshop, car wash bay, card rooms, hair salon, heated underground parking with storage, a grand front entrance and lobby, and active community groups for quilting, crafts, woodworking, cards, and more. Located on the peaceful Fish Creek side of the building, this condo provides a tranquil retreat with vibrant community life and top tier amenities. You’ll hardly ever need to leave the complex!
For sale
C$779,000
2330 NE Fish Creek Blvd SW #1132, Calgary, AB T2Y 0L1
2beds
1,171sqft
Apartment
Built in 2009
-- sqft lot
$-- Zestimate®
C$665/sqft
C$739/mo HOA
What's special
- 55 days |
- 14 |
- 0 |
Zillow last checked:
Listing updated:
Listed by:
Shannon Schurman, Associate,
Fireside Property Group Ltd.
Source: courtesy of Pillar9 System,MLS®#: A2315962 Originating MLS®#: Calgary
Originating MLS®#: CalgaryFacts & features
Interior
Bedrooms & bathrooms
- Bedrooms: 2
- Bathrooms: 2
- Full bathrooms: 2
Other
- Level: Main
- Dimensions: 10`2" x 10`9"
Bedroom
- Level: Main
- Dimensions: 10`9" x 9`7"
Other
- Level: Main
- Dimensions: 9`4" x 4`11"
Other
- Level: Main
- Dimensions: 5`11" x 10`5"
Den
- Level: Main
- Dimensions: 12`5" x 8`6"
Kitchen
- Level: Main
- Dimensions: 11`5" x 10`3"
Living room
- Level: Main
- Dimensions: 21`3" x 19`11"
Heating
- Fan Coil, Natural Gas
Cooling
- Central Air
Appliances
- Included: Dishwasher, Dryer, Electric Stove, Garage Control(s), Garburator, Microwave Hood Fan, Refrigerator, Washer
- Laundry: In Unit
Features
- High Ceilings, No Animal Home, No Smoking Home
- Flooring: Carpet, Ceramic Tile, Hardwood
- Number of fireplaces: 1
- Fireplace features: Electric
- Common walls with other units/homes: 2+ Common Walls
Interior area
- Total interior livable area: 1,171 sqft
Video & virtual tour
Property
Parking
- Total spaces: 1
- Parking features: Underground, Titled
Features
- Levels: Single Level Unit
- Stories: 4
- Entry location: Ground
- Patio & porch: Patio
- Exterior features: None
Details
- Zoning: M-2
Construction
Type & style
- Home type: Apartment
- Property subtype: Apartment
- Attached to another structure: Yes
Materials
- Composite Siding, Log, Stone, Wood Frame
- Foundation: Concrete Perimeter
- Roof: Concrete
Condition
- New construction: No
- Year built: 2009
Community & HOA
Community
- Features: Park
- Subdivision: Evergreen
HOA
- Has HOA: Yes
- Amenities included: Car Wash Area, Community Gardens, Fitness Center, Indoor Pool, Secured Parking
- Services included: Amenities of HOA/Condo
- HOA fee: C$739 monthly
Location
- Region: Calgary
Financial & listing details
- Price per square foot: C$665/sqft
- Date on market: 5/30/2026
- Inclusions: Shelving in Storage/Laundry Room
Shannon Schurman, Associate
Shannon Schurman, Associate
(403) 862-4319
By pressing Contact Agent, you agree that the real estate professional identified above may call/text you about your search, which may involve use of automated means and pre-recorded/artificial voices. You don't need to consent as a condition of buying any property, goods, or services. Message/data rates may apply. You also agree to our Terms of Use. Zillow does not endorse any real estate professionals. We may share information about your recent and future site activity with your agent to help them understand what you're looking for in a home.
Price history
Price history is unavailable.
Public tax history
Tax history is unavailable.
Climate risks
Neighborhood: Evergreen
Nearby schools
GreatSchools rating
No schools nearby
We couldn't find any schools near this home.
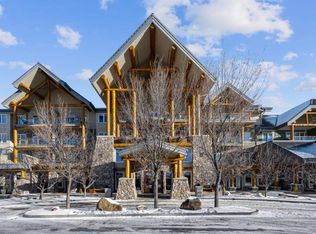
- C$--1 bd1 ba928 sqft2330 Fish Creek Blvd SW #2364, Calgary, AB T2Y0L1Off Market
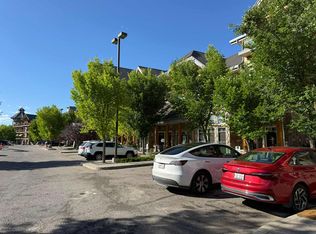
- C$--1 bd2 ba-- sqft2330 Fish Creek Blvd SW, Calgary, AB T2Y0L1Off Market
- C$799,9004 bd4 ba2.1k sqft212 SE Everbrook Way SW, Calgary, AB T2Y0E8For Sale

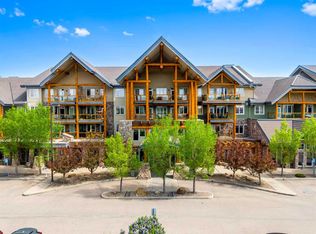
- C$729,8002 bd2 ba1k sqft2330 N Fish Creek Blvd SW #2303, Calgary, AB T2Y0L1For Sale
- C$625,0002 bd2 ba956 sqft2330 S Fish Creek Blvd SW #2444, Calgary, AB T2Y0L1For Sale
- C$249,9002 bd1 ba843 sqft2518 Fish Creek Blvd W #2117, Calgary, AB T2Y4T5For Sale
- C$250,0002 bd1 ba830 sqft2518 S Fish Creek Blvd SW #2112, Calgary, AB T2Y4T5For Sale
- C$250,0002 bd1 ba830 sqft2518 Fish Creek Blvd SW #2112, Calgary, AB T2Y4T5For Sale
Similar homes
- C$729,8002 bd2 ba1k sqft2330 N Fish Creek Blvd SW #2303, Calgary, AB T2Y 0L1For SaleMLS ID #A2315613, Lori Dahlberg, Associate, Royal Lepage Solutions. courtesy of Pillar9 System
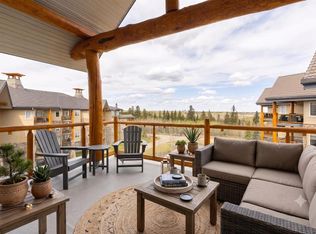
- C$625,0002 bd2 ba956 sqft2330 S Fish Creek Blvd SW #2444, Calgary, AB T2Y 0L1For Sale
 MLS ID #A2329461, Nathan Leech, Associate, Re/Max First. courtesy of Pillar9 System
 - C$569,0002 bd2 ba1.2k sqft15 W Everstone Dr SW #225, Calgary, AB T2Y 5B5For Sale
 MLS ID #A2331227, Jamie Percival, Associate, Maxwell Canyon Creek. courtesy of Pillar9 System
 - C$739,9992 bd3 ba1.3k sqft253 S Bridle Estates Rd SW, Calgary, AB T2Y 0G1For Sale
 MLS ID #A2323339, Mark Neustaedter, Associate, Lpt Realty. courtesy of Pillar9 System
 - C$780,0002 bd2 ba1.4k sqft4 S 14th St NW #408, Calgary, AB T2N 1Z4For SaleMLS ID #A2319013, Geoffrey Gordon, Associate, Cir Realty. courtesy of Pillar9 System
- C$745,0003 bd3 ba1.2k sqft5 NE Bridle Estates Rd SW, Calgary, AB T2Y 5A8For SaleMLS ID #A2289474, Maen Shammas, Associate Broker, Maxwell Canyon Creek. courtesy of Pillar9 System
- C$649,0002 bd2 ba1.4k sqft3000 Marda Line SW #254, Calgary, AB T2T 6C8For SaleMLS ID #A2323901, Michael Gauthier, Associate, Cir Realty. courtesy of Pillar9 System
- C$399,9002 bd3 ba1.2k sqft158 E Everhollow Hts SW, Calgary, AB T2Y 5B3For SaleMLS ID #A2317504, Chantelle Grenier, Associate, Re/Max First. courtesy of Pillar9 System
- C$744,8004 bd3 ba1.4k sqft35 E Chaparral Cir SE, Calgary, AB T2X 3N7For SaleMLS ID #A2321993, Julie Parry, Associate, Re/Max First. courtesy of Pillar9 System
- C$499,0002 bd3 ba1.4k sqft8 S Hemlock Cres SW #304, Calgary, AB T3C 2Z1For SaleMLS ID #A2331183, Godwin Osaghae, Broker, D Gees Realty Inc.. courtesy of Pillar9 System
- C$559,9002 bd2 ba1.1k sqft52 Cranfield Line SE #333, Calgary, AB T3M 0N9For SaleMLS ID #A2325369, Margaret Neff, Associate, Re/Max Complete Realty. courtesy of Pillar9 System
- C$679,0003 bd4 ba1.7k sqft87 E Elgin Dr SE, Calgary, AB T2Z 4H1For SaleMLS ID #A2318620, Jennifer Handley, Associate, Re/Max First. courtesy of Pillar9 System
- C$479,9003 bd3 ba1.6k sqft185 S Woodridge Dr SW #3, Calgary, AB T2W 3X7For SaleMLS ID #A2316597, Susan Harrigan, Associate, Royal Lepage Mission Real Estate. courtesy of Pillar9 System
- C$424,9002 bd3 ba1.2k sqft1310 N Auburn Bay Sq SE, Calgary, AB T3M 0Y6For SaleMLS ID #A2324380, Lana Secchi, Associate, Renzo Real Estate Inc.. courtesy of Pillar9 System
- C$549,9002 bd4 ba1.2k sqft464 Quarry Vlg SE, Calgary, AB T2C 5K1For SaleMLS ID #A2328940, Aleksey Julanov, Associate, Re/Max First. courtesy of Pillar9 System
- C$425,0002 bd2 ba1.3k sqft1441 W 23rd Ave SW #404, Calgary, AB T2T 0T6For SaleMLS ID #A2326053, Lana Wright, Associate, Real Estate Professionals Inc.. courtesy of Pillar9 System
- C$589,9003 bd2 ba1.4k sqft14 W Hemlock Cres SW #7305, Calgary, AB T3C 2Z1For SaleMLS ID #A2312216, Heather Natividad, Associate, Cir Realty. courtesy of Pillar9 System
- C$475,0002 bd2 ba1.2k sqft60 N Sierra Morena Lndg SW #110, Calgary, AB T3H 5H1For SaleMLS ID #A2325013, Joe Badin, Associate, Maxwell Canyon Creek. courtesy of Pillar9 System
- C$419,9002 bd2 ba1.1k sqft24 E Hemlock Cres SW #4208, Calgary, AB T3C 2Z1For SaleMLS ID #A2326839, Tyler Tost, Associate, Exp Realty. courtesy of Pillar9 System
- C$399,9002 bd3 ba1.1k sqft155 Silverado Skies Line SW #1309, Calgary, AB T2X 0K8For SaleMLS ID #A2307890, Kyle Gillespie, Broker, Apollo Realty Advisors. courtesy of Pillar9 System
