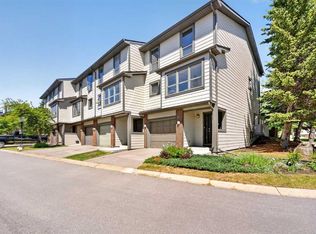
Steps to Fish Creek Park, this sparkling clean and well-appointed townhome sits in a quiet corner of the Woodlands area. Well maintained, this home offers modern updates, abundant natural light, and seamless indoor-outdoor living . The main entry is welcoming with a large entry closet and aggregate flooring to keep clean ups simple. The living spaces are sun-filled and inviting. The striking living room features vaulted ceilings and a gas fireplace as its focal point, plus direct access to the large deck. This peaceful outdoor space is surrounded by trees for extra privacy and is scheduled for painting by the condo board this summer. The third level offers a flex space. Whether it is used as a den, formal dining room or a play area for the kids—the choice is yours. Also on this level - a bright, homey kitchen with a dining area that showcases oak cabinets and granite countertops, with numerous windows that bathe the space in natural light. There is great counter space and lots of storage in the kitchen while the dining area can easily sit 8. a discreet powder room completes this level. Retreat to the primary bedroom with double closets and a 3 piece ensuite. The ensuite features a glass enclosed walk in shower complete with bench. Two more good sized bedrooms complete this floor. This home has received care and attention over the years. The seller replaced all the windows and patio doors , Plantation shutters in the living room, vinyl flooring in the living room and upper 4th level , new carpet on the stairs and painted throughout in 2020. A new garage door and opener have been replaced (2025). There is a newer higher efficiency furnace. The lower level laundry is currently unfinished but provides extra storage and space for a home gym or small office. An easy walk to Fish Creek Park and all amenities including Woodbine Square Shopping Mall and Woodlands School. Access to all points of the city via Stoney Trail and Anderson Road.
For sale
C$479,900
185 S Woodridge Dr SW #3, Calgary, AB T2W 3X7
3beds
1,660sqft
Townhouse
Built in 1980
-- sqft lot
$-- Zestimate®
C$289/sqft
C$546/mo HOA
What's special
Modern updatesAbundant natural lightSeamless indoor-outdoor livingLarge entry closetAggregate flooringVaulted ceilingsGas fireplace
- 50 days |
- 45 |
- 1 |
Zillow last checked:
Listing updated:
Listed by:
Susan Harrigan, Associate,
Royal Lepage Mission Real Estate
Source: courtesy of Pillar9 System,MLS®#: A2316597 Originating MLS®#: Calgary
Originating MLS®#: CalgaryFacts & features
Interior
Bedrooms & bathrooms
- Bedrooms: 3
- Bathrooms: 3
- Full bathrooms: 2
- 1/2 bathrooms: 1
Other
- Level: Level 4
- Dimensions: 15`11" x 15`9"
Bedroom
- Level: Level 4
- Dimensions: 16`4" x 7`11"
Bedroom
- Level: Level 4
- Dimensions: 12`10" x 9`11"
Other
- Level: Third
- Dimensions: 0`0" x 0`0"
Other
- Level: Level 4
- Dimensions: 0`0" x 0`0"
Other
- Level: Level 4
- Dimensions: 0`0" x 0`0"
Den
- Level: Third
- Dimensions: 11`6" x 10`4"
Dining room
- Level: Third
- Dimensions: 10`6" x 9`10"
Foyer
- Level: Main
- Dimensions: 6`10" x 5`8"
Kitchen
- Level: Third
- Dimensions: 11`8" x 9`11"
Laundry
- Level: Level 5
- Dimensions: 6`3" x 5`7"
Living room
- Level: Second
- Dimensions: 18`3" x 13`5"
Heating
- Forced Air
Cooling
- None
Appliances
- Included: Dishwasher, Dryer, Electric Stove, Garage Control(s), Microwave, Range Hood, Refrigerator, Washer
- Laundry: In Basement
Features
- Central Vacuum, Granite Counters, High Ceilings, No Animal Home, No Smoking Home
- Flooring: Ceramic Tile, Hardwood, Vinyl
- Windows: Window Coverings
- Basement: Full
- Number of fireplaces: 1
- Fireplace features: Gas
- Common walls with other units/homes: 2+ Common Walls
Interior area
- Total interior livable area: 1,660 sqft
Property
Parking
- Total spaces: 2
- Parking features: Single Garage Attached, Attached Garage
- Attached garage spaces: 1
Features
- Levels: 5 Level Split
- Stories: 1
- Patio & porch: Deck
- Exterior features: None
- Fencing: None
Lot
- Features: Few Trees, Fruit Trees/Shrub(s)
Details
- Zoning: M-CG d44
Construction
Type & style
- Home type: Townhouse
- Property subtype: Townhouse
Materials
- Brick, Composite Siding, Wood Frame
- Foundation: Concrete Perimeter
- Roof: Asphalt Shingle
Condition
- New construction: No
- Year built: 1980
Community & HOA
Community
- Features: Park, Sidewalks
- Subdivision: Woodlands
HOA
- Has HOA: Yes
- Amenities included: Parking, Snow Removal, Trash
- Services included: Insurance, Maintenance Grounds, Professional Management, Reserve Fund Contributions, Sewer, Snow Removal, Trash, Water
- HOA fee: C$546 monthly
Location
- Region: Calgary
Financial & listing details
- Price per square foot: C$289/sqft
- Date on market: 6/1/2026
- Inclusions: N/A
Susan Harrigan, Associate
Susan Harrigan, Associate
(403) 669-9112
By pressing Contact Agent, you agree that the real estate professional identified above may call/text you about your search, which may involve use of automated means and pre-recorded/artificial voices. You don't need to consent as a condition of buying any property, goods, or services. Message/data rates may apply. You also agree to our Terms of Use. Zillow does not endorse any real estate professionals. We may share information about your recent and future site activity with your agent to help them understand what you're looking for in a home.
Price history
Price history is unavailable.
Public tax history
Tax history is unavailable.
Climate risks
Neighborhood: Woodlands
Nearby schools
GreatSchools rating
No schools nearby
We couldn't find any schools near this home.
- C$450,0002 bd3 ba1.6k sqft185 S Woodridge Dr SW #1, Calgary, AB T2W3X7For Sale
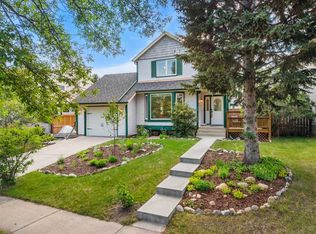
- C$650,0004 bd3 ba1.5k sqft148 E Woodridge Dr SW, Calgary, AB T2W3S1For Sale
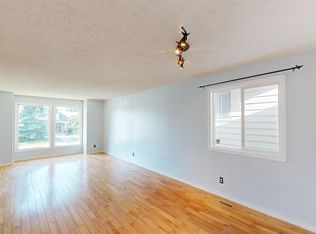
- C$--3 bd4 ba1.7k sqft204 Woodside Bay SW, Calgary, AB T2W3K8Off Market
- C$1,100,0003 bd3 ba1.9k sqft75 S Woodacres Cres SW, Calgary, AB T2W4V5For Sale

- C$699,0006 bd3 ba1.2k sqft584 E Woodhill Pl SW, Calgary, AB T2W3L5For Sale
- C$430,0004 bd2 ba888 sqft323 W Woodvale Cres SW, Calgary, AB T2W3L3For Sale
- C$450,0002 bd3 ba1.1k sqft2187 N Woodview Dr SW, Calgary, AB T2W3N8For Sale
- C$--2 bd1 ba-- sqft2200 Woodview Dr SW #203, Calgary, AB T2W3N6Off Market
Similar homes
- C$459,9003 bd3 ba1.3k sqft10001 W Brookpark Blvd SW #12, Calgary, AB T2W 3E3For Sale
 MLS ID #A2327810, Joseph Buggie, Associate, Royal Lepage Benchmark. courtesy of Pillar9 System
 - C$425,0003 bd2 ba1.3k sqft738 N Queenston Ter SE, Calgary, AB T2J 6H6For Sale
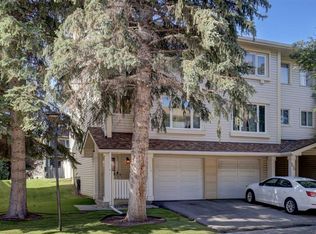 MLS ID #A2330210, Gio Pena, Associate, Royal Lepage Mission Real Estate. courtesy of Pillar9 System
 - C$480,0003 bd2 ba1.1k sqft56 S Deersaxon Cir SE, Calgary, AB T2J 6R5For Sale
 MLS ID #A2323452, Dusko Sremac, Associate, Real Broker. courtesy of Pillar9 System
 - C$437,5003 bd3 ba1.3k sqft155 Silverado Skies Line SW #1408, Calgary, AB T2X 0K8For Sale
 MLS ID #A2316771, Craig Rushton, Associate, Century 21 Bamber Realty Ltd.. courtesy of Pillar9 System
 - C$390,0003 bd2 ba1.2k sqft4 N Millview Grn SW, Calgary, AB T2Y 3W1For SaleMLS ID #A2325057, Rammy Brar, Associate, Cir Realty. courtesy of Pillar9 System
- C$449,9003 bd3 ba1.3k sqft472 SW Regal Park NE, Calgary, AB T2E 0S6For SaleMLS ID #A2330428, Randal Dean, Associate, Stonemere Real Estate Solutions. courtesy of Pillar9 System
- C$439,9003 bd3 ba1.1k sqft503 E Signal Hill Grn SW, Calgary, AB T3H 2Y4For SaleMLS ID #A2329749, Cam Naghshineh, Associate, Royal Lepage Blue Sky. courtesy of Pillar9 System
- C$464,9003 bd3 ba1.3k sqft140 W Walden Gate SE, Calgary, AB T2X 0P3For SaleMLS ID #A2319528, Deepain Nayyar, Associate, Royal Lepage Metro. courtesy of Pillar9 System
- C$440,0003 bd2 ba1.3k sqft17 Glenbrook Vlg SW, Calgary, AB T3E 7E8For SaleMLS ID #A2328721, Kice Tanha, Associate, Century 21 Bravo Realty. courtesy of Pillar9 System
- C$465,0003 bd3 ba1.7k sqft228 SW Theodore Pl NW #25, Calgary, AB T2K 5S1For SaleMLS ID #A2321572, Deanna Mcfarlane, Associate, Real Broker. courtesy of Pillar9 System
- C$507,5002 bd3 ba1.1k sqft38 W Richelieu Ct SW, Calgary, AB T3E 7E9For SaleMLS ID #A2300481, Jeff Rice, Associate, Re/Max Complete Realty. courtesy of Pillar9 System
- C$595,0003 bd3 ba1.3k sqft85 N Evermeadow Mnr SW, Calgary, AB T2Y 4W8For SaleMLS ID #A2327764, Lisa Thomas, Associate, Cir Realty. courtesy of Pillar9 System
- C$515,0004 bd2 ba911 sqft8A S Arlington Bay SE, Calgary, AB T2H 2B2For SaleMLS ID #A2325523, Syenna Tomecek, Associate, Real Broker. courtesy of Pillar9 System
- C$670,0002 bd4 ba2.1k sqft12 N Wood Cres SW, Calgary, AB T2W 4B6For SaleMLS ID #A2325999, Daniel Kowall, Associate, Exp Realty. courtesy of Pillar9 System
- C$414,9001 bd2 ba1.2k sqft2225 E Oakmoor Dr SW #57, Calgary, AB T2V 4N6For SaleMLS ID #A2317562, Jeffery Rombough, Associate, Royal Lepage Solutions. courtesy of Pillar9 System
- C$568,0004 bd2 ba1.2k sqft89 W Everstone Way SW, Calgary, AB T2Y 4J6For SaleMLS ID #A2328690, Jaydon Wigelsworth, Associate, Cir Realty. courtesy of Pillar9 System
- C$522,5002 bd2 ba1.1k sqft5633 E 6th St SW, Calgary, AB T2V 5K9For SaleMLS ID #A2324188, Gina Arienzale, Associate, Cir Realty. courtesy of Pillar9 System
- C$607,5003 bd3 ba1.1k sqft24 Cedardale Rise SW, Calgary, AB T2W 3Y5For SaleMLS ID #A2319575, Dave Rose, Associate, Remax Innovations. courtesy of Pillar9 System
- C$425,0003 bd3 ba1.6k sqft401 W Copperpond Lndg SE, Calgary, AB T2Z 1G6For SaleMLS ID #A2318569, Dan Hope, Associate Broker, Re/Max Real Estate (Mountain View). courtesy of Pillar9 System
- C$381,0002 bd2 ba1k sqft96 S Eversyde Ct SW, Calgary, AB T2Y 4S3For SaleMLS ID #A2319203, Courtney Zimmer, Associate, Exp Realty Of Canada. courtesy of Pillar9 System
