Situated in the desirable community of Evergreen, this beautifully maintained townhouse in Eversyde Court offers a blend of comfort, functionality, and convenience. Surrounded by mature landscaping and located just minutes from parks, schools, shopping, and major commuter routes, this home is perfectly positioned for everyday living. The main level welcomes you with an open-concept design highlighted by large windows that flood the space with natural light. The kitchen is both practical and stylish, featuring stainless steel appliances, ample counter space, and classic cabinetry. Adjacent dining and living areas create an inviting setting for entertaining or relaxing at home, while direct access to the private outdoor patio provides a peaceful space to unwind. Upstairs, the spacious primary bedroom offers a massive walk-in closet and convenient access to a well-appointed full bathroom. A second generously sized bedroom provides flexibility and additional space for family, kids, guests, a roommate, or a dedicated workspace. The fully developed lower level expands the living space with a versatile recreation room that can easily serve as a home office, gym, media room, or guest retreat. This level also includes a full bathroom, loads of additional storage and closet space, as well as laundry. Additional highlights include an attached single garage to keep your vehicle out of the elements as well as extra storage options. Outdoor enthusiasts will appreciate being moments away from Fish Creek Provincial Park, with its extensive pathways, natural beauty, and year-round recreational opportunities. Combining a fantastic location, thoughtful layout, and move-in-ready condition, this is an exceptional opportunity to own in one of Evergreen's most popular townhouse communities.
For sale
C$377,000
96 S Eversyde Ct SW, Calgary, AB T2Y 4S3
2beds
1,088sqft
Townhouse
Built in 2004
1,306 Square Feet Lot
$-- Zestimate®
C$346/sqft
C$446/mo HOA
What's special
Surrounded by mature landscapingOpen-concept designStainless steel appliancesAmple counter spaceClassic cabinetrySpacious primary bedroomMassive walk-in closet
- 73 days |
- 25 |
- 0 |
Zillow last checked:
Listing updated:
Listed by:
Courtney Zimmer, Associate,
Exp Realty Of Canada,
Linda Kettles, Associate,
Exp Realty
Source: courtesy of Pillar9 System,MLS®#: A2319203 Originating MLS®#: Lethbridge and District
Originating MLS®#: Lethbridge and DistrictFacts & features
Interior
Bedrooms & bathrooms
- Bedrooms: 2
- Bathrooms: 2
- Full bathrooms: 2
Bedroom
- Level: Upper
- Dimensions: 12`0" x 12`1"
Other
- Level: Upper
- Dimensions: 11`4" x 17`2"
Other
- Level: Upper
- Dimensions: 4`11" x 8`3"
Other
- Level: Lower
- Dimensions: 5`2" x 8`4"
Dining room
- Level: Main
- Dimensions: 5`10" x 9`10"
Game room
- Level: Lower
- Dimensions: 10`4" x 13`3"
Kitchen
- Level: Main
- Dimensions: 8`10" x 7`4"
Living room
- Level: Main
- Dimensions: 10`10" x 17`2"
Walk in closet
- Level: Upper
Heating
- Forced Air
Cooling
- None
Appliances
- Included: Dishwasher, Electric Stove, Refrigerator, Washer/Dryer
- Laundry: Lower Level
Features
- See Remarks
- Flooring: Carpet, Ceramic Tile, Wood
- Basement: Full
- Has fireplace: No
- Common walls with other units/homes: 2+ Common Walls
Interior area
- Total interior livable area: 1,088 sqft
- Finished area above ground: 1,088
- Finished area below ground: 476
Video & virtual tour
Property
Parking
- Total spaces: 2
- Parking features: Single Garage Attached, Attached Garage
- Attached garage spaces: 1
Features
- Levels: Two,2 Storey
- Stories: 1
- Patio & porch: Front Porch
- Exterior features: Other
- Fencing: None
- Frontage length: 5.49M 18`0"
Lot
- Size: 1,306 Square Feet
- Features: Backs on to Park/Green Space
Details
- Zoning: M-1 d75
Construction
Type & style
- Home type: Townhouse
- Property subtype: Townhouse
Materials
- Mixed
- Foundation: Concrete Perimeter
- Roof: Asphalt Shingle
Condition
- New construction: No
- Year built: 2004
Community & HOA
Community
- Features: Park, Street Lights
- Subdivision: Evergreen
HOA
- Has HOA: Yes
- Amenities included: Trash, Visitor Parking
- Services included: Insurance, Professional Management, Reserve Fund Contributions, Snow Removal, Trash
- HOA fee: C$437 monthly
- Second HOA fee: C$105 annually
Location
- Region: Calgary
Financial & listing details
- Price per square foot: C$346/sqft
- Date on market: 6/9/2026
- Date available: 09/21/2026
- Inclusions: fridge, stove, dishwasher, washer, dryer
Price history
Price history is unavailable.
Public tax history
Tax history is unavailable.
Climate risks
Neighborhood: Evergreen
Nearby schools
GreatSchools rating
No schools nearby
We couldn't find any schools near this home.
- C$375,0002 bd2 ba1.2k sqft2337 N Eversyde Ave SW, Calgary, AB T2Y4S4For Sale

- C$460,0003 bd2 ba1.3k sqft2323 N Eversyde Ave SW, Calgary, AB T2Y4S4For Sale

- C$409,9003 bd4 ba1.2k sqft34 W Eversyde Cmn SW, Calgary, AB T2Y4Z7For Sale

- C$274,9002 bd2 ba856 sqft2371 Eversyde Ave SW #2305, Calgary, AB T2Y5B8For Sale
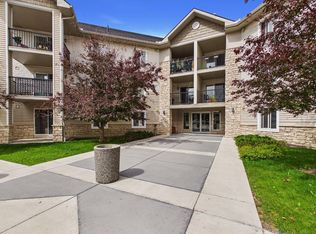
- C$--4 bd3 ba1.1k sqft2364 Eversyde Ave SW, Calgary, AB T2Y4X6Off Market
- C$274,9002 bd2 ba846 sqft2371 Eversyde Ave SW #2105, Calgary, AB T2Y5B8For Sale
- C$280,0002 bd1 ba845 sqft2371 E Eversyde Ave SW #2320, Calgary, AB T2Y5B8For Sale
- C$274,9002 bd2 ba856 sqft2371 N Eversyde Ave SW #2305, Calgary, AB T2Y5B8For Sale
Similar homes
- C$369,9003 bd2 ba1.2k sqft148 W Everstone Dr SW, Calgary, AB T2Y 4H6For Sale
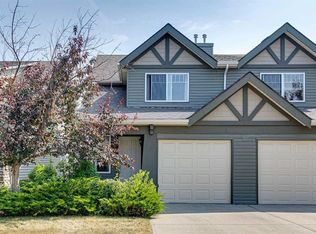 MLS ID #A2335279, Dianne Brown, Associate, Re/Max Landan Real Estate. courtesy of Pillar9 System
 - C$386,9003 bd4 ba1.1k sqft124 S Everridge Gdns SW, Calgary, AB T2Y 0G9For Sale
 MLS ID #A2329599, Aly Janmohamed, Associate, Cir Realty. courtesy of Pillar9 System
 - C$384,9003 bd3 ba1.2k sqft160 N Millview Grn SW, Calgary, AB T2Y 3W1For Sale
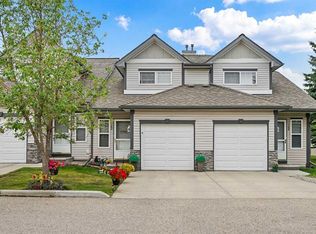 MLS ID #A2334284, Brandon Cabrera, Associate, Cir Realty. courtesy of Pillar9 System
 - C$390,0003 bd2 ba1.2k sqft4 N Millview Grn SW, Calgary, AB T2Y 3W1For Sale
 MLS ID #A2325057, Rammy Brar, Associate, Cir Realty. courtesy of Pillar9 System
 - C$460,0003 bd2 ba1.3k sqft2323 N Eversyde Ave SW, Calgary, AB T2Y 4S4For SaleMLS ID #A2321782, David Brown, Associate Broker, Trec The Real Estate Company. courtesy of Pillar9 System
- C$399,9002 bd3 ba1.1k sqft155 Silverado Skies Line SW #1309, Calgary, AB T2X 0K8For SaleMLS ID #A2335078, Colby Chahley, Associate, Apollo Realty Advisors. courtesy of Pillar9 System
- C$378,0002 bd3 ba1.2k sqft55 S Copperfield Ct SE, Calgary, AB T2Z 4Z3For SaleMLS ID #A2324369, Amanda Mattar, Associate, Lpt Realty. courtesy of Pillar9 System
- C$350,0003 bd2 ba1k sqft91 SW Deerfield Dr SE, Calgary, AB T2J 6T9For SaleMLS ID #A2334586, Michael Beckett, Associate, Re/Max Realty Professionals. courtesy of Pillar9 System
- C$359,9003 bd2 ba1k sqft538 NW Woodbine Blvd SW, Calgary, AB T2W 4Z9For SaleMLS ID #A2324130, Varun Bhandari, Associate, Cir Realty. courtesy of Pillar9 System
- C$269,9001 bd1 ba788 sqft7 S Everridge Sq SW #106, Calgary, AB T2Y 5J5For SaleMLS ID #A2336729, Jon Dick, Associate Broker, Re/Max Realty Professionals. courtesy of Pillar9 System
- C$399,9003 bd3 ba1.2k sqft10940 NW Bonaventure Dr SE #73, Calgary, AB T2J 5C8For SaleMLS ID #A2332519, Jamie Newton, Associate, Re/Max First. courtesy of Pillar9 System
- C$459,8003 bd3 ba1.3k sqft140 W Walden Gate SE, Calgary, AB T2X 0P3For SaleMLS ID #A2337810, Deepain Nayyar, Associate, Royal Lepage Metro. courtesy of Pillar9 System
- C$415,0002 bd3 ba1.3k sqft25 N Prestwick Park SE, Calgary, AB T2Z 3V3For SaleMLS ID #A2326356, Gillian Stewart, Associate, Royal Lepage Benchmark. courtesy of Pillar9 System
- C$369,9003 bd2 ba1.2k sqft17 Panatella Vlg NW, Calgary, AB T3K 0G6For SaleMLS ID #A2335375, Piew Soe Saw, Associate, Grand Realty. courtesy of Pillar9 System
- C$369,9003 bd3 ba1.6k sqft53 W Millrise Ln SW, Calgary, AB T2Y 2C4For SaleMLS ID #A2293627, Cynthia Le, Associate, Hope Street Real Estate Corp.. courtesy of Pillar9 System
- C$449,9002 bd2 ba1k sqft11 N Macewan Park Hts NW, Calgary, AB T3K 3W6For SaleMLS ID #A2339194, Jim Campbell, Associate, Trec The Real Estate Company. courtesy of Pillar9 System
- C$378,0003 bd2 ba1.3k sqft33 W Country Hills Cv NW, Calgary, AB T3K 5G7For SaleMLS ID #A2313506, Jessica Chan, Broker, Jessica Chan Real Estate & Management Inc.. courtesy of Pillar9 System
- C$364,9003 bd2 ba809 sqft73 Hidden Valley Vlg NW, Calgary, AB T3A 5W7For SaleMLS ID #A2320784, Allen Tian, Associate Broker, Cir Realty. courtesy of Pillar9 System
- C$368,0002 bd2 ba1.1k sqft118 Royal Birch Vlg NW, Calgary, AB T3G 5V2For SaleMLS ID #A2329721, Jenna Nguyen, Associate, Re/Max First. courtesy of Pillar9 System
- C$469,9003 bd3 ba1.4k sqft334 W Legacy Village Way SE, Calgary, AB T2X 0Y9For SaleMLS ID #A2336798, Devang Joshi, Associate, Re/Max Real Estate (Mountain View). courtesy of Pillar9 System
