Welcome to this beautifully updated main floor bungalow-style unit in Evergreen, offering one bedroom plus a den, and a long list of thoughtful renovations! This bright, open-concept home features luxury water-resistant Hydrasafe laminate flooring, new carpet, new lino, fresh paint throughout, upgraded plumbing and lighting, newer washer and dryer, stainless steel appliances, and updated countertops. Additional improvements include Hunter Douglas two-inch blinds, a blackout blind in the bedroom, a new on-demand hot water boiler for both heat and domestic hot water, and an air exchanger replaced approximately four years ago. Tucked away at the back of the complex and siding onto a treed green space, the unit enjoys peaceful park-like views and plenty of natural light, creating a calm and private setting. An energized parking stall is conveniently located nearby and included in the price. Close to shopping, schools, Fish Creek Park, and Stoney Trail, this well-priced home offers outstanding value for a unit of this calibre and location. Why rent when you can make this move-in-ready home your own and get into the real estate market today? All upgrades and renovations have been completed by a professional contractor.
For sale
C$269,900
7 S Everridge Sq SW #106, Calgary, AB T2Y 5J5
1beds
788sqft
Townhouse
Built in 2005
-- sqft lot
$-- Zestimate®
C$343/sqft
C$305/mo HOA
What's special
- 15 days |
- 12 |
- 1 |
Zillow last checked:
Listing updated:
Listed by:
Jon Dick, Associate Broker,
Re/Max Realty Professionals
Source: courtesy of Pillar9 System,MLS®#: A2336729 Originating MLS®#: Calgary
Originating MLS®#: CalgaryFacts & features
Interior
Bedrooms & bathrooms
- Bedrooms: 1
- Bathrooms: 1
- Full bathrooms: 1
Other
- Level: Main
- Dimensions: 12`0" x 10`11"
Other
- Level: Main
Den
- Level: Main
- Dimensions: 10`7" x 7`3"
Dining room
- Level: Main
- Dimensions: 8`0" x 8`0"
Foyer
- Level: Main
- Dimensions: 4`4" x 4`6"
Great room
- Level: Main
- Dimensions: 13`7" x 11`2"
Kitchen
- Level: Main
- Dimensions: 11`6" x 13`2"
Heating
- Boiler, Radiant Floor, Natural Gas
Cooling
- None
Appliances
- Included: Dishwasher, Dryer, Electric Oven, Microwave, Refrigerator, Washer
- Laundry: In Unit
Features
- Kitchen Island, No Animal Home, No Smoking Home, Open Floorplan, Pantry, See Remarks, Tankless Hot Water
- Flooring: Carpet, Laminate, Linoleum
- Windows: Vinyl Windows, Window Coverings
- Has fireplace: No
- Common walls with other units/homes: 2+ Common Walls
Interior area
- Total interior livable area: 788 sqft
Property
Parking
- Total spaces: 1
- Parking features: Off Street, Stall, Titled
Features
- Levels: One
- Stories: 1
- Entry location: Ground
- Patio & porch: Front Porch
- Exterior features: BBQ gas line
- Fencing: None
Lot
- Features: Landscaped, Lawn, Many Trees, Street Lighting, Treed
Details
- Zoning: M-1 d75
Construction
Type & style
- Home type: Townhouse
- Architectural style: Bungalow
- Property subtype: Townhouse
- Attached to another structure: Yes
Materials
- Stone, Vinyl Siding, Wood Frame, Wood Siding
- Foundation: Slab
- Roof: Asphalt Shingle
Condition
- New construction: No
- Year built: 2005
Community & HOA
Community
- Features: Park, Playground, Sidewalks, Street Lights
- Subdivision: Evergreen
HOA
- Has HOA: Yes
- Amenities included: Parking, Visitor Parking
- Services included: Amenities of HOA/Condo, Common Area Maintenance, Maintenance Grounds, Parking, Professional Management, Reserve Fund Contributions, Snow Removal
- HOA fee: C$305 monthly
Location
- Region: Calgary
Financial & listing details
- Price per square foot: C$343/sqft
- Date on market: 8/12/2026
- Date available: 09/08/2026
- Inclusions: None
Price history
Price history is unavailable.
Public tax history
Tax history is unavailable.
Climate risks
Neighborhood: Evergreen
Nearby schools
GreatSchools rating
No schools nearby
We couldn't find any schools near this home.
- C$214,9001 bd1 ba569 sqft2395 E Eversyde Ave SW #1309, Calgary, AB T2Y0B5For Sale

- C$244,9902 bd1 ba806 sqft2395 E Eversyde Ave SW #1202, Calgary, AB T2Y0B5For Sale
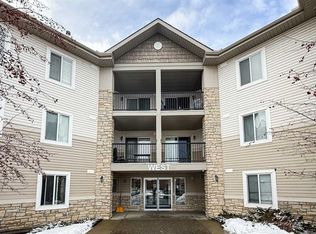
- C$249,9002 bd1 ba783 sqft2395 N Eversyde Ave SW #1139, Calgary, AB T2Y0B5For Sale

- C$429,9004 bd4 ba1.3k sqft2376 S Eversyde Ave SW, Calgary, AB T2Y4X6For Sale
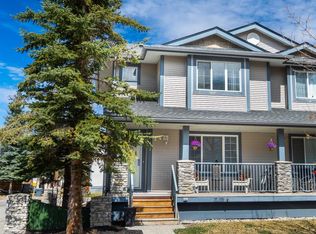
- C$429,9003 bd2 ba1.1k sqft2520 S Eversyde Ave SW, Calgary, AB T2Y5G8For Sale
- C$274,9002 bd2 ba846 sqft2371 Eversyde Ave SW #2105, Calgary, AB T2Y5B8For Sale
- C$280,0002 bd1 ba845 sqft2371 E Eversyde Ave SW #2320, Calgary, AB T2Y5B8For Sale
- C$274,9002 bd2 ba856 sqft2371 N Eversyde Ave SW #2305, Calgary, AB T2Y5B8For Sale
Similar homes
- C$274,9002 bd2 ba988 sqft16320 E 24th St SW #1220, Calgary, AB T2Y 4T7For Sale
 MLS ID #A2327852, Natalie Berthiaume, Associate, Cir Realty. courtesy of Pillar9 System
 - C$249,9002 bd1 ba783 sqft2395 N Eversyde Ave SW #1139, Calgary, AB T2Y 0B5For SaleMLS ID #A2314812, Larry Pritchard, Associate, Trec The Real Estate Company. courtesy of Pillar9 System
- C$255,0002 bd2 ba858 sqft4000 NE Somervale Ct SW #418, Calgary, AB T2Y 4J3For Sale
 MLS ID #A2335868, Lindy Bowler, Associate, Real Broker. courtesy of Pillar9 System
 - C$315,0002 bd2 ba843 sqft16969 N 24th St SW #5210, Calgary, AB T2Y 0H9For Sale
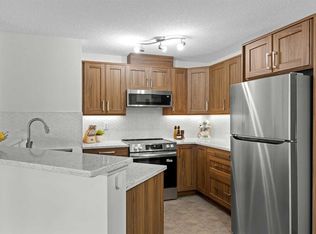 MLS ID #A2334283, Charlene Martindale, Associate, Exp Realty. courtesy of Pillar9 System
 - C$269,9002 bd1 ba856 sqft25 W Prestwick Dr SE #310, Calgary, AB T2Z 4Z1For SaleMLS ID #A2336501, Anthony Stirling, Associate, The Real Estate District. courtesy of Pillar9 System
- C$386,9003 bd4 ba1.1k sqft124 S Everridge Gdns SW, Calgary, AB T2Y 0G9For SaleMLS ID #A2329599, Aly Janmohamed, Associate, Cir Realty. courtesy of Pillar9 System
- C$357,0003 bd3 ba1k sqft999 N Canyon Meadows Dr SW #41, Calgary, AB T2W 2S6For SaleMLS ID #A2339066, Ellyn Mendham, Associate, Re/Max Realty Professionals. courtesy of Pillar9 System
- C$249,9001 bd1 ba809 sqft1528 S 11th Ave SW #106, Calgary, AB T3C 0M9For SaleMLS ID #A2339840, Joel Semmens, Associate, Re/Max House Of Real Estate. courtesy of Pillar9 System
- C$278,8881 bd1 ba656 sqft1415 W Centre A St NE #156, Calgary, AB T2E 2Z8For SaleMLS ID #A2332608, Kevin Niefer, Associate, Cir Realty. courtesy of Pillar9 System
- C$259,0002 bd2 ba952 sqft60 N Panatella St NW #4102, Calgary, AB T3K 0M1For SaleMLS ID #A2339920, Awais Anwar, Associate, Diamond Realty & Associates Ltd. courtesy of Pillar9 System
- C$289,0002 bd2 ba827 sqft2022 S Canyon Meadows Dr SE #119, Calgary, AB T2J 7H1For SaleMLS ID #A2329871, John Reinbolt, Associate, 2% Realty. courtesy of Pillar9 System
- C$259,0002 bd2 ba772 sqft279 NW Copperpond Cmn SE #5210, Calgary, AB T2Z 0S4For SaleMLS ID #A2335298, Michael Angelo Enciso, Associate, Maxwell Canyon Creek. courtesy of Pillar9 System
- C$259,5002 bd1 ba826 sqft20 W Panatella Lndg NW #104, Calgary, AB T3K 0K8For SaleMLS ID #A2336710, Varun Bhandari, Associate, Cir Realty. courtesy of Pillar9 System
- C$274,9002 bd2 ba846 sqft4000 SE Citadel Meadow Point NW #212, Calgary, AB T3G 5N5For SaleMLS ID #A2339488, Vincent Phan, Associate, 2% Realty. courtesy of Pillar9 System
- C$284,0002 bd2 ba838 sqft10 NW Prestwick Bay SE #3408, Calgary, AB T2Z 0B3For SaleMLS ID #A2326351, Derek Thistle, Associate, Real Broker. courtesy of Pillar9 System
- C$289,0002 bd1 ba888 sqft1921 SE 25th St SW #202, Calgary, AB T3E 1W8For SaleMLS ID #A2337209, Leigh Glover, Associate, Century 21 Masters. courtesy of Pillar9 System
- C$259,9002 bd2 ba865 sqft8948 B Elbow Dr E #183, Calgary, AB T2V 0H9For SaleMLS ID #A2322072, Sam Patel, Associate, Exp Realty. courtesy of Pillar9 System
- C$350,0003 bd2 ba1k sqft91 SW Deerfield Dr SE, Calgary, AB T2J 6T9For SaleMLS ID #A2334586, Michael Beckett, Associate, Re/Max Realty Professionals. courtesy of Pillar9 System
- C$259,9002 bd1 ba800 sqft140 S Panatella Lndg NW #106, Calgary, AB T3K 0K8For SaleMLS ID #A2320853, Rick Qi, Associate, Century 21 Bravo Realty. courtesy of Pillar9 System
- C$264,9003 bd2 ba1.1k sqft231 S Heritage Dr SE #75D, Calgary, AB T2H 1N1For SaleMLS ID #A2322079, Jackson Kennedy, Associate, Fair Realty. courtesy of Pillar9 System
