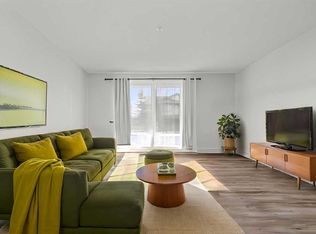
Welcome to this bright and well-maintained top-floor condo in the desirable community of Evergreen. Featuring a functional open-concept layout, this 1-bedroom plus den unit offers a comfortable living space filled with natural light and beautiful west-facing exposure. The kitchen flows seamlessly into the dining and living areas, creating an inviting space for everyday living and entertaining. Highlights include laminate flooring, in-suite laundry, stainless steel appliances, a spacious balcony perfect for enjoying evening sunsets, and a titled heated underground parking stall for year-round convenience. The versatile den provides an ideal space for a home office, study area, or additional storage. The condo fees provide exceptional value and include electricity, heat, water, sewer, insurance, professional management, reserve fund contributions, and snow removal. Conveniently located close to shopping, restaurants, coffee shops, schools, public transit, and major roadways including Stoney Trail, this home offers excellent access to everything you need, with Costco just a short 7-minute drive away. Whether you're a first-time buyer, downsizer, or investor, this is a fantastic opportunity to own in one of Calgary's most sought-after southwest communities.
For sale
C$218,000
2395 E Eversyde Ave SW #1309, Calgary, AB T2Y 0B5
1beds
569sqft
Apartment
Built in 2006
-- sqft lot
$-- Zestimate®
C$383/sqft
C$436/mo HOA
What's special
Functional open-concept layoutBeautiful west-facing exposureLaminate flooringIn-suite laundryStainless steel appliances
- 48 days |
- 11 |
- 0 |
Zillow last checked:
Listing updated:
Listed by:
Arun Wali, Associate,
Real Broker
Source: courtesy of Pillar9 System,MLS®#: A2288111 Originating MLS®#: Calgary
Originating MLS®#: CalgaryFacts & features
Interior
Bedrooms & bathrooms
- Bedrooms: 1
- Bathrooms: 1
- Full bathrooms: 1
Bedroom
- Level: Main
- Dimensions: 10`7" x 12`7"
Other
- Level: Main
- Dimensions: 4`11" x 7`10"
Dining room
- Level: Main
- Dimensions: 10`0" x 6`0"
Kitchen
- Level: Main
- Dimensions: 6`9" x 7`9"
Living room
- Level: Main
- Dimensions: 12`3" x 10`3"
Office
- Level: Main
- Dimensions: 7`4" x 8`3"
Heating
- Baseboard
Cooling
- None
Appliances
- Included: Dishwasher, Dryer, Electric Stove, Microwave Hood Fan, Range Hood, Refrigerator, Washer
- Laundry: In Unit
Features
- No Animal Home, No Smoking Home
- Flooring: Laminate
- Windows: Window Coverings
- Has fireplace: No
- Common walls with other units/homes: No One Above
Interior area
- Total interior livable area: 569.22 sqft
Property
Parking
- Total spaces: 1
- Parking features: Titled, Underground
Features
- Levels: Single Level Unit
- Stories: 4
- Entry location: Top
- Patio & porch: Balcony(s)
- Exterior features: None
Details
- Zoning: M-1
Construction
Type & style
- Home type: Apartment
- Property subtype: Apartment
- Attached to another structure: Yes
Materials
- Stone, Vinyl Siding, Wood Frame
- Foundation: Concrete Perimeter
- Roof: Asphalt Shingle
Condition
- New construction: No
- Year built: 2006
Community & HOA
Community
- Features: Park, Playground, Sidewalks, Street Lights
- Subdivision: Evergreen
HOA
- Has HOA: Yes
- Amenities included: Visitor Parking
- Services included: Electricity, Heat, Insurance, Professional Management, Reserve Fund Contributions, Sewer, Snow Removal, Water
- HOA fee: C$436 monthly
Location
- Region: Calgary
Financial & listing details
- Price per square foot: C$383/sqft
- Date on market: 6/10/2026
- Inclusions: N/A
Arun Wali, Associate
Arun Wali, Associate
(403) 992-3737
By pressing Contact Agent, you agree that the real estate professional identified above may call/text you about your search, which may involve use of automated means and pre-recorded/artificial voices. You don't need to consent as a condition of buying any property, goods, or services. Message/data rates may apply. You also agree to our Terms of Use. Zillow does not endorse any real estate professionals. We may share information about your recent and future site activity with your agent to help them understand what you're looking for in a home.
Price history
Price history is unavailable.
Public tax history
Tax history is unavailable.
Climate risks
Neighborhood: Evergreen
Nearby schools
GreatSchools rating
No schools nearby
We couldn't find any schools near this home.
- C$279,9001 bd1 ba787 sqft7 S Everridge Sq SW #106, Calgary, AB T2Y5J5For Sale

- C$244,9902 bd1 ba806 sqft2395 E Eversyde Ave SW #1202, Calgary, AB T2Y0B5For Sale
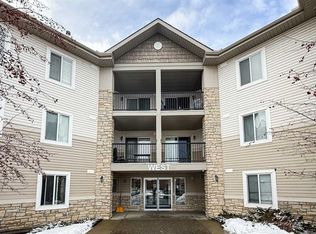
- C$269,9002 bd1 ba783 sqft2395 N Eversyde Ave SW #1139, Calgary, AB T2Y0B5For Sale
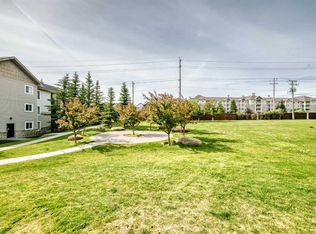
- C$264,9002 bd1 ba839 sqft15 E Everridge Sq SW #104, Calgary, AB T2Y5J6For Sale
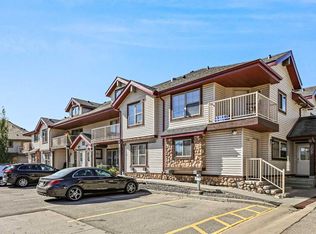
- C$274,9002 bd2 ba846 sqft2371 Eversyde Ave SW #2105, Calgary, AB T2Y5B8For Sale
- C$280,0002 bd1 ba845 sqft2371 E Eversyde Ave SW #2320, Calgary, AB T2Y5B8For Sale
- C$274,9002 bd2 ba856 sqft2371 N Eversyde Ave SW #2305, Calgary, AB T2Y5B8For Sale
- C$274,9002 bd2 ba856 sqft2371 Eversyde Ave SW #2305, Calgary, AB T2Y5B8For Sale
Similar homes
- C$280,0002 bd1 ba845 sqft2371 E Eversyde Ave SW #2320, Calgary, AB T2Y 5B8For Sale
 MLS ID #A2333026, Jemmie Li, Associate, Charles. courtesy of Pillar9 System
 - C$275,0002 bd2 ba749 sqft8 E Bridlecrest Dr SW #2431, Calgary, AB T2Y 0H7For Sale
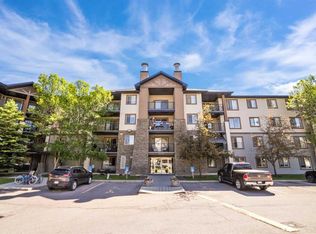 MLS ID #A2321883, Patrick Murray, Associate, Coldwell Banker Mountain Central. courtesy of Pillar9 System
 - C$274,9002 bd2 ba846 sqft2371 Eversyde Ave SW #2105, Calgary, AB T2Y 5B8For Sale
 MLS ID #A2316994, Sabriya Halford, Associate, 2% Realty. courtesy of Pillar9 System
 - C$240,0001 bd1 ba629 sqft25 E Richard Pl SW #120, Calgary, AB T3E 7N1For Sale
 MLS ID #A2329647, Taylor Rubert, Associate, Sotheby's International Realty Canada. courtesy of Pillar9 System
 - C$220,0002 bd1 ba757 sqft11620 E Elbow Dr SW #634, Calgary, AB T2W 3L6For SaleMLS ID #A2312864, Erin Cowan, Associate, Exp Realty. courtesy of Pillar9 System
- C$205,0002 bd1 ba815 sqft13045 S 6th St SW #2308, Calgary, AB T2W 5H1For SaleMLS ID #A2326759, Tim Mazur, Associate, Greater Calgary Real Estate. courtesy of Pillar9 System
- C$278,7002 bd2 ba838 sqft16969 W 24th St SW #3106, Calgary, AB T2Y 0H8For SaleMLS ID #A2324471, Dhruv Dilawri, Associate, Century 21 Bravo Realty. courtesy of Pillar9 System
- C$230,0001 bd1 ba610 sqft728 W 3rd Ave NW #204, Calgary, AB T2N 0J1For SaleMLS ID #A2330767, Allison Sigurdson, Associate, Remax Innovations. courtesy of Pillar9 System
- C$249,9001 bd1 ba579 sqft2420 S 34th Ave SW #405, Calgary, AB T2T 2C8For SaleMLS ID #A2327976, David Briere, Associate, Nineteen 88 Real Estate. courtesy of Pillar9 System
- C$248,0001 bd1 ba603 sqft151 W Legacy Main St SE #5212, Calgary, AB T2X 4A4For SaleMLS ID #A2328549, Sally Krulis, Associate, Re/Max House Of Real Estate. courtesy of Pillar9 System
- C$202,9002 bd1 ba827 sqft13045 E 6th St SW #3315, Calgary, AB T2W 5H1For SaleMLS ID #A2325330, Amie Hautz, Associate, Century 21 Bamber Realty Ltd.. courtesy of Pillar9 System
- C$249,9002 bd1 ba607 sqft406 NE Cranberry Park SE #204, Calgary, AB T3M 1Y9For SaleMLS ID #A2329976, Cody Swayze, Associate, Royal Lepage Mission Real Estate. courtesy of Pillar9 System
- C$210,0001 bd1 ba589 sqft755 W Copperpond Blvd SE #3315, Calgary, AB T2Z 4R2For SaleMLS ID #A2327553, Karlee Mushie, Associate, Remax Innovations. courtesy of Pillar9 System
- C$204,9002 bd1 ba827 sqft13045 W 6th St SW #3207, Calgary, AB T2W 5H1For SaleMLS ID #A2307524, Shawn Hubbard, Associate, Royal Lepage Benchmark. courtesy of Pillar9 System
- C$239,0002 bd1 ba849 sqft5500 W Somervale Ct SW #107, Calgary, AB T2Y 4L9For SaleMLS ID #A2291263, Xing Wen Li, Associate, Homecare Realty Ltd.. courtesy of Pillar9 System
- C$199,9001 bd1 ba507 sqft505 S 19th Ave SW #206, Calgary, AB T2S 0E4For SaleMLS ID #A2331686, Ella Kuindersma, Associate, Re/Max First. courtesy of Pillar9 System
- C$229,9002 bd1 ba673 sqft2308 E 17b St SW #302, Calgary, AB T2T 4S8For SaleMLS ID #A2328741, Carolyn Watson, Associate, Nineteen 88 Real Estate. courtesy of Pillar9 System
- C$258,9002 bd1 ba750 sqft5000 N Somervale Ct SW #412, Calgary, AB T2Y 4M1For SaleMLS ID #A2314389, Ron O'shea, Associate, Trec The Real Estate Company. courtesy of Pillar9 System
- C$215,0002 bd2 ba790 sqft21 E Dover Point SE #416, Calgary, AB T2B 3K4For SaleMLS ID #A2326650, Cathrine Watson, Associate, Comox Realty. courtesy of Pillar9 System
- C$224,8001 bd1 ba692 sqft2130 E 17th St SW #208, Calgary, AB T2T 4M4For SaleMLS ID #A2321436, Dennis Plintz, Associate Broker, Century 21 Masters. courtesy of Pillar9 System
