Location. Lifestyle. Value.- An unbeatable combination of location, lifestyle, and value makes this beautifully updated condo a standout opportunity in sought-after Sunnyside~Whether you're an investor, first-time buyer, student, downsizer, or urban professional , this one-bedroom condo offers exceptional value in one of Calgary's most walkable neighbourhoods. A short walk to the Sunnyside LRT Station and the vibrant shops, cafés, restaurants, and amenities of Kensington, you'll also enjoy easy access to the Bow River pathways, parks, and downtown—making it easy to embrace a true walkable lifestyle. Situated on the second floor of a well-managed, pet-friendly building with low condo fees, this bright and inviting home is filled with natural light from oversized windows. The open-concept layout seamlessly connects the kitchen, dining, and living areas, while the cozy fireplace creates a warm and welcoming focal point for relaxing or entertaining. The renovated kitchen is both stylish and functional, featuring a central island with an eating bar, generous prep space, a pantry for added storage, and an efficient layout designed for everyday living. The spacious bedroom easily accommodates a queen-sized bed and additional furnishings, while the well-appointed 4-piece bathroom, complete with a built-in linen closet, is conveniently located nearby. A standout feature is the oversized in-suite laundry and storage room—an increasingly rare and highly desirable convenience that adds exceptional functionality and enhances long-term rental appeal. Step outside to your large private balcony, perfect for morning coffee, summerBBQs, or simply unwinding outdoors. Additional highlights include an assigned parking stall (#4). Offering a proven inner-city location, exceptional walkability, low monthly carrying costs , and strong investment potential, this move-in-ready condo is an outstanding opportunity for homeowners and investors alike.
For sale
C$210,000
728 W 3rd Ave NW #204, Calgary, AB T2N 0J1
1beds
610sqft
Apartment
Built in 1969
-- sqft lot
$-- Zestimate®
C$344/sqft
C$555/mo HOA
What's special
Beautifully updated condoBright and inviting homeOpen-concept layoutCozy fireplaceRenovated kitchenGenerous prep spacePantry for added storage
- 64 days
- 20
- 0
Zillow last checked:
Listing updated:
Listed by:
Allison Sigurdson, Associate,
Remax Innovations
Source: courtesy of Pillar9 System,MLS®#: A2330767 Originating MLS®#: Calgary
Originating MLS®#: CalgaryFacts & features
Interior
Bedrooms & bathrooms
- Bedrooms: 1
- Bathrooms: 1
- Full bathrooms: 1
Other
- Level: Main
- Dimensions: 9`3" x 14`0"
Other
- Level: Main
- Dimensions: 9`4" x 5`6"
Dining room
- Level: Main
- Dimensions: 12`0" x 5`6"
Kitchen
- Level: Main
- Dimensions: 7`11" x 10`11"
Laundry
- Level: Main
- Dimensions: 5`9" x 5`2"
Living room
- Level: Main
- Dimensions: 12`0" x 13`3"
Heating
- Baseboard
Cooling
- None
Appliances
- Included: Dishwasher, Electric Stove, Microwave Hood Fan, Refrigerator, Washer/Dryer
- Laundry: In Unit, Laundry Room
Features
- Breakfast Bar, Granite Counters, Kitchen Island, No Animal Home, No Smoking Home, Open Floorplan, Pantry, Stone Counters
- Flooring: Hardwood
- Windows: Window Coverings
- Number of fireplaces: 1
- Fireplace features: Electric
- Common walls with other units/homes: 2+ Common Walls
Interior area
- Total interior livable area: 610 sqft
Video & virtual tour
Property
Parking
- Total spaces: 1
- Parking features: Stall, Assigned
Features
- Levels: Single Level Unit
- Stories: 5
- Entry location: Other
- Patio & porch: Balcony(s)
- Exterior features: Balcony
Details
- Parcel number: 112046518
- Zoning: M-CG d72
Construction
Type & style
- Home type: Apartment
- Property subtype: Apartment
- Attached to another structure: Yes
Materials
- Mixed
Condition
- New construction: No
- Year built: 1969
Community & HOA
Community
- Features: Park, Playground, Sidewalks, Street Lights
- Subdivision: Sunnyside
HOA
- Has HOA: Yes
- Amenities included: Elevator(s), Snow Removal, Trash
- Services included: Heat, Insurance, Parking, Professional Management, Reserve Fund Contributions, Sewer, Snow Removal, Trash, Water
- HOA fee: C$555 monthly
Location
- Region: Calgary
Financial & listing details
- Price per square foot: C$344/sqft
- Date on market: 7/23/2026
- Date available: 11/16/2026
- Inclusions: None
Price history
Price history is unavailable.
Public tax history
Tax history is unavailable.
Climate risks
Neighborhood: Sunnyside
Nearby schools
GreatSchools rating
No schools nearby
We couldn't find any schools near this home.
Similar homes
- C$199,9002 bd1 ba883 sqft4455 C N Greenview Dr NE #403, Calgary, AB T2E 6M1For Sale
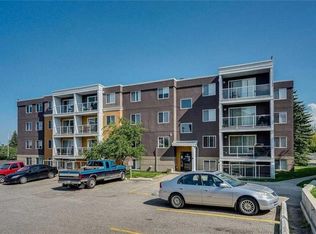 MLS ID #A2347230, Jeffery Rombough, Associate, Royal Lepage Solutions. courtesy of Pillar9 System
 - C$209,0001 bd1 ba626 sqft429 E 14th St NW #404, Calgary, AB T2N 2A3For Sale
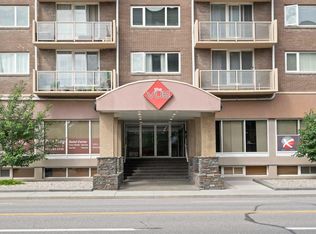 MLS ID #A2329564, David Cryderman, Associate, Royal Lepage Benchmark. courtesy of Pillar9 System
 - C$214,9001 bd1 ba597 sqft808 S Royal Ave SW #205, Calgary, AB T2T 0L3For Sale
 MLS ID #A2342363, Ilham Cazac, Associate, Exp Realty. courtesy of Pillar9 System
 - C$200,0001 bd1 ba552 sqft1301 N 17th Ave NW #304, Calgary, AB T2M 0R2For Sale
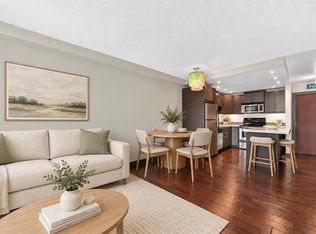 MLS ID #A2325037, Jodi Brilling, Associate, Real Estate Professionals Inc.. courtesy of Pillar9 System
