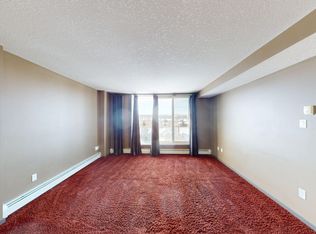
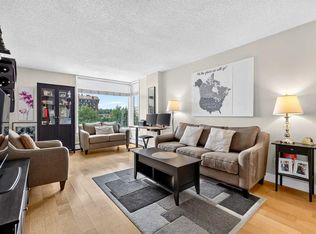
Located in one of Calgary's most vibrant and walkable communities, this bright and stylish 1-bedroom, 1-bathroom condo offers the perfect blend of comfort, convenience, and lifestyle. Whether you're a first-time buyer; downsizer, or investor, this is a fantastic opportunity to own in the sought-after community of Hillhurst. Inside, the unit feels warm and welcoming, with plenty of natural light pouring in through large windows. The open layout makes smart use of the space, with a comfortable living area, a dining nook, in-suite laundry, and a functional kitchen that features modern appliances, ample cabinetry, and everything you need in a compact, efficient design. The bedroom is a relaxing retreat with space for a full bed and additional furniture, and the 4-piece bathroom is clean and well maintained. The building includes assigned parking located right outside the back entrance. Other amenities include a gym on the main floor, storage unit, and secure indoor bike storage. You'll love stepping outside and being just moments away coffee shops, restaurant, shopping, the bow river, pathways, and the Sunnyside C-train station. Whether you're commuting downtown, meeting friends for brunch, or taking a stroll along the river, it's all right at your doorstep. If you're looking for a low-maintenance, lock-and-leave lifestyle in one of Calgary's most desirable inner-city neighborhoods, this unit is definitely worth a look.
For sale
C$209,000
429 E 14th St NW #404, Calgary, AB T2N 2A3
1beds
626sqft
Apartment
Built in 1969
-- sqft lot
$-- Zestimate®
C$334/sqft
C$421/mo HOA
What's special
Open layoutDining nookIn-suite laundryAmple cabinetry
- 64 days
- 13
- 0
Zillow last checked:
Listing updated:
Listed by:
David Cryderman, Associate,
Royal Lepage Benchmark
Source: courtesy of Pillar9 System,MLS®#: A2329564 Originating MLS®#: Calgary
Originating MLS®#: CalgaryFacts & features
Interior
Bedrooms & bathrooms
- Bedrooms: 1
- Bathrooms: 1
- Full bathrooms: 1
Bedroom
- Level: Main
- Dimensions: 10`1" x 13`3"
Other
- Level: Main
- Dimensions: 9`1" x 4`11"
Dining room
- Level: Main
- Dimensions: 8`10" x 7`3"
Kitchen
- Level: Main
- Dimensions: 7`11" x 6`7"
Living room
- Level: Main
- Dimensions: 14`11" x 13`10"
Heating
- Baseboard, Radiant
Cooling
- None
Appliances
- Included: Dishwasher, Dryer, Electric Range, Microwave Hood Fan, Refrigerator, Washer
- Laundry: In Unit
Features
- Breakfast Bar, Ceiling Fan(s), Stone Counters
- Flooring: Laminate
- Windows: Window Coverings
- Has fireplace: No
- Common walls with other units/homes: 2+ Common Walls
Interior area
- Total interior livable area: 626 sqft
Property
Parking
- Total spaces: 1
- Parking features: Stall, Assigned
Features
- Levels: Single Level Unit
- Stories: 8
- Entry location: Other
- Patio & porch: Balcony(s)
- Exterior features: Balcony
- Pool features: Community
Details
- Parcel number: 101280497
- Zoning: C-COR2 f2.8h16
Construction
Type & style
- Home type: Apartment
- Property subtype: Apartment
- Attached to another structure: Yes
Materials
- Brick, Concrete
Condition
- New construction: No
- Year built: 1969
Community & HOA
Community
- Features: Playground, Sidewalks, Street Lights
- Subdivision: Hillhurst
HOA
- Has HOA: Yes
- Amenities included: Bicycle Storage, Elevator(s), Fitness Center, Parking, Storage
- Services included: Amenities of HOA/Condo, Common Area Maintenance, Heat, Insurance, Parking, Professional Management, Reserve Fund Contributions, Sewer, Snow Removal, Trash, Water
- HOA fee: C$421 monthly
Location
- Region: Calgary
Financial & listing details
- Price per square foot: C$334/sqft
- Date on market: 7/16/2026
- Inclusions: N/A
Price history
Price history is unavailable.
Public tax history
Tax history is unavailable.
Climate risks
Neighborhood: Hillhurst
Nearby schools
GreatSchools rating
No schools nearby
We couldn't find any schools near this home.


Similar homes
- C$205,0001 bd1 ba455 sqft340 N 14th Ave SW #706, Calgary, AB T2R 1H4For Sale
 MLS ID #A2346620, Nevena Stankovic, Associate, Urban-Realty.Ca. courtesy of Pillar9 System
 - C$210,0001 bd1 ba449 sqft339 N 13th Ave SW #207, Calgary, AB T2R 0K3For Sale
 MLS ID #A2346619, Nevena Stankovic, Associate, Urban-Realty.Ca. courtesy of Pillar9 System
 - C$219,0001 bd1 ba503 sqft315 E 9a St NW #404, Calgary, AB T2N 1T7For Sale
 MLS ID #A2335308, Sharon R. Weir, Associate, Trec The Real Estate Company. courtesy of Pillar9 System
 - C$184,9001 bd1 ba600 sqft1123 N 13th Ave SW #502, Calgary, AB T2R 0L7For Sale
 MLS ID #A2346171, Morgan Gauthier, Associate, Jayman Realty Inc.. courtesy of Pillar9 System
