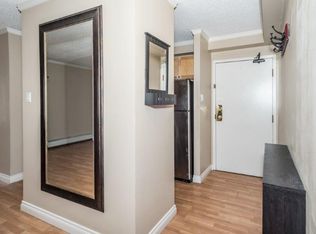
Welcome to this bright 7th-floor condo in Calgary’s Beltline, offering 838 sq. ft. of comfortable and flexible living space. West and north-facing windows bring in plenty of natural light throughout the day and help the home feel open and inviting. The layout includes two well-sized bedrooms, one full bathroom, in-suite laundry, and an additional room that can easily work as a home office, den, kids’ room, or guest space. It gives you the flexibility to use the home in a way that fits your lifestyle now and as your needs change. The massive private balcony adds a large amount of usable outdoor space and is one of the highlights of the home. There is plenty of room for seating, plants, or a small outdoor dining setup, making it a great place to enjoy warmer days or unwind at the end of the day. Underground parking is also included, adding convenience through every season. The location is another major benefit. Step outside and you are surrounded by restaurants, cafés, groceries, transit, shops, and everyday services. With several great places to eat right around the building, it is easy to grab dinner, meet friends, pick up groceries, or head downtown without spending much time in the car. This home offers a strong mix of natural light, flexible living space, a large balcony, underground parking, and a walkable inner-city location. It is a practical and comfortable option for anyone looking to enjoy the convenience of Beltline living while still having enough space to settle in and make the home their own.
For sale
C$220,000
1240 S 12th Ave SW #706, Calgary, AB T3C 0P3
2beds
838sqft
Apartment
Built in 1981
-- sqft lot
$-- Zestimate®
C$263/sqft
C$657/mo HOA
What's special
Two well-sized bedroomsIn-suite laundry
- 15 hours
- 4
- 0
Zillow last checked:
Listing updated:
Listed by:
Bobby Clark, Associate,
Real Broker
Source: courtesy of Pillar9 System,MLS®#: A2341974 Originating MLS®#: Calgary
Originating MLS®#: CalgaryFacts & features
Interior
Bedrooms & bathrooms
- Bedrooms: 2
- Bathrooms: 1
- Full bathrooms: 1
Other
- Level: Main
- Dimensions: 14`2" x 8`9"
Bedroom
- Level: Main
- Dimensions: 14`2" x 9`10"
Other
- Level: Main
- Dimensions: 4`10" x 10`4"
Den
- Level: Main
- Dimensions: 7`9" x 7`4"
Dining room
- Level: Main
- Dimensions: 6`5" x 7`5"
Foyer
- Level: Main
- Dimensions: 8`7" x 3`6"
Kitchen
- Level: Main
- Dimensions: 7`4" x 7`0"
Living room
- Level: Main
- Dimensions: 17`3" x 12`7"
Walk in closet
- Level: Main
- Dimensions: 2`2" x 4`11"
Heating
- Baseboard
Cooling
- None
Appliances
- Included: Electric Stove, Microwave Hood Fan, Refrigerator, Washer
- Laundry: In Bathroom
Features
- Bookcases, Laminate Counters, No Smoking Home, Storage
- Flooring: Laminate, Other, Tile
- Windows: Vinyl Windows
- Has fireplace: No
- Common walls with other units/homes: 1 Common Wall,End Unit
Interior area
- Total interior livable area: 838 sqft
Property
Parking
- Total spaces: 1
- Parking features: Parkade, Underground, Titled
Features
- Levels: Single Level Unit
- Stories: 9
- Entry location: Ground
- Patio & porch: Balcony(s)
- Exterior features: Balcony, Courtyard
Details
- Zoning: CC-X
Construction
Type & style
- Home type: Apartment
- Property subtype: Apartment
- Attached to another structure: Yes
Materials
- Brick, Concrete
Condition
- New construction: No
- Year built: 1981
Community & HOA
Community
- Features: Park, Playground, Sidewalks, Street Lights
- Subdivision: Beltline
HOA
- Has HOA: Yes
- Amenities included: Elevator(s), Garbage Chute, Roof Deck, Trash
- Services included: Amenities of HOA/Condo, Common Area Maintenance, Heat, Insurance, Professional Management, Reserve Fund Contributions, Sewer, Snow Removal, Trash, Water
- HOA fee: C$657 monthly
Location
- Region: Calgary
Financial & listing details
- Price per square foot: C$263/sqft
- Date on market: 9/2/2026
- Inclusions: white table with 2 chairs, shoe rack, 3 mirrors, 7 cupboards, ring camera, master craft cart, window coverings
Price history
Price history is unavailable.
Public tax history
Tax history is unavailable.
Climate risks
Neighborhood: Beltline
Nearby schools
GreatSchools rating
No schools nearby
We couldn't find any schools near this home.
- C$199,9002 bd1 ba820 sqft1240 S 12th Ave SW #301, Calgary, AB T3C0P3For Sale

- C$1,6002 bd1 ba712 sqft1240 12th Ave SW #502, Calgary, AB T3C0P3For Rent
- C$--2 bd1 ba-- sqft1235 11th Ave SW #3DAFF4F66, Calgary, AB T3C0M5Off Market

- C$--1 bd1 ba-- sqft1235 11th Ave SW #2C9E3D58C, Calgary, AB T3C0M5Off Market
