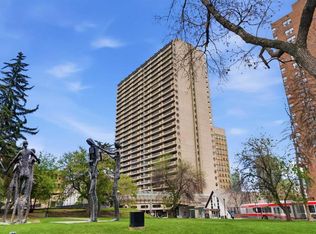
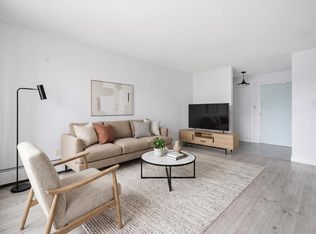
RENOVATED GEM IN DOWNTOWN CORE. Discover this beautifully upgraded 2-bedroom home in Rocky Mountain Court. Featuring a sleek, modern kitchen with premium cabinetry and a massive breakfast bar, this unit is designed for both style and function. The spacious primary bedroom boasts an incredible full-wall custom closet system, offering rare downtown storage. Enjoy a large private balcony with city views and the ultimate convenience of being steps from the LRT, Central Library, and East Village. Building amenities include a fitness centre, sauna, and rooftop patio. Incredible value for a move-in-ready home in a prime location!
For sale
C$225,000
221 N 6th Ave SE #1406, Calgary, AB T2G 4Z9
2beds
920sqft
Apartment
Built in 1980
-- sqft lot
$-- Zestimate®
C$245/sqft
C$784/mo HOA
What's special
Sleek modern kitchenPremium cabinetryMassive breakfast barSpacious primary bedroomRooftop patio
- 84 days |
- 37 |
- 2 |
Zillow last checked:
Listing updated:
Listed by:
Icedas Feng, Associate,
Power Properties
Source: courtesy of Pillar9 System,MLS®#: A2308890 Originating MLS®#: Calgary
Originating MLS®#: CalgaryFacts & features
Interior
Bedrooms & bathrooms
- Bedrooms: 2
- Bathrooms: 1
- Full bathrooms: 1
Other
- Level: Main
- Dimensions: 14`3" x 11`3"
Bedroom
- Level: Main
- Dimensions: 10`5" x 17`1"
Other
- Level: Main
- Dimensions: 8`7" x 4`11"
Other
- Level: Main
- Dimensions: 8`1" x 38`4"
Foyer
- Level: Main
- Dimensions: 2`0" x 3`11"
Kitchen
- Level: Main
- Dimensions: 9`2" x 8`0"
Living room
- Level: Main
- Dimensions: 17`10" x 15`8"
Heating
- Baseboard
Cooling
- None
Appliances
- Included: Dishwasher, Range Hood, Stove(s)
- Laundry: Common Area
Features
- Breakfast Bar, Open Floorplan
- Flooring: Laminate
- Has fireplace: No
- Common walls with other units/homes: 2+ Common Walls
Interior area
- Total interior livable area: 920.01 sqft
Property
Parking
- Total spaces: 1
- Parking features: Parkade, Underground, Assigned
Features
- Levels: Single Level Unit
- Stories: 30
- Entry location: Other
- Patio & porch: Balcony(s)
- Exterior features: None
Details
- Parcel number: 101289962
- Zoning: CR20-C20/R20
Construction
Type & style
- Home type: Apartment
- Property subtype: Apartment
- Attached to another structure: Yes
Materials
- Concrete
Condition
- New construction: No
- Year built: 1980
Community & HOA
Community
- Features: Park, Playground, Sidewalks, Street Lights
- Subdivision: Downtown Commercial Core
HOA
- Has HOA: Yes
- Amenities included: Elevator(s), Fitness Center, Laundry, Park
- Services included: Insurance, Parking, Professional Management, Reserve Fund Contributions, Sewer, Snow Removal, Trash, Water
- HOA fee: C$784 monthly
Location
- Region: Calgary
Financial & listing details
- Price per square foot: C$245/sqft
- Date on market: 5/7/2026
- Inclusions: N/A
Icedas Feng, Associate
Icedas Feng, Associate
(403) 464-0856
By pressing Contact Agent, you agree that the real estate professional identified above may call/text you about your search, which may involve use of automated means and pre-recorded/artificial voices. You don't need to consent as a condition of buying any property, goods, or services. Message/data rates may apply. You also agree to our Terms of Use. Zillow does not endorse any real estate professionals. We may share information about your recent and future site activity with your agent to help them understand what you're looking for in a home.
Price history
Price history is unavailable.
Public tax history
Tax history is unavailable.
Climate risks
Neighborhood: Downtown
Nearby schools
GreatSchools rating
No schools nearby
We couldn't find any schools near this home.
- C$325,0002 bd2 ba1.4k sqft221 S 6th Ave SE #2911, Calgary, AB T2G4Z9For Sale

- C$209,0002 bd1 ba915 sqft221 N 6th Ave SE #906, Calgary, AB T2G4Z9For Sale

- C$190,0001 bd1 ba698 sqft221 N 6th Ave SE #1403, Calgary, AB T2G4Z9For Sale

- C$194,9001 bd1 ba716 sqft221 N 6th Ave SE #2704, Calgary, AB T2G4Z9For Sale
- C$--2 bd2 ba1.3k sqft221 6th Ave SE #2906, Calgary, AB T2G4Z9Off Market
- C$--1 bd1 ba767 sqft221 6th Ave SE, Calgary, AB T2G4Z9Off Market
- C$--1 bd1 ba-- sqft221 6th Ave SE #1009, Calgary, AB T2G4Z9Off Market
- C$--1 bd1 ba700 sqft221 6th Ave SE #1403, Calgary, AB T2G4Z9Off Market
Similar homes
- C$209,0002 bd1 ba915 sqft221 N 6th Ave SE #906, Calgary, AB T2G 4Z9For SaleMLS ID #A2316621, Simon Hunt, Associate, Re/Max First. courtesy of Pillar9 System
- C$224,9002 bd1 ba819 sqft111 N 14th Ave SE #412, Calgary, AB T2G 4Z8For Sale
 MLS ID #A2331204, Gillian Stewart, Associate, Royal Lepage Benchmark. courtesy of Pillar9 System
 - C$224,0002 bd2 ba874 sqft1735 N 11th Ave SW #310, Calgary, AB T3C 3S9For Sale
 MLS ID #A2332513, Justin Havre, Associate, Exp Realty. courtesy of Pillar9 System
 - C$239,0002 bd1 ba809 sqft523 N 15th Ave SW #405, Calgary, AB T2R 0R3For Sale
 MLS ID #A2330490, Samantha Loc, Associate, Hope Street Real Estate Corp.. courtesy of Pillar9 System
 - C$235,0002 bd1 ba723 sqft1320 S 12th Ave SW #607, Calgary, AB T3C 3R6For SaleMLS ID #A2330794, Chris Dingle, Associate, Remax Innovations. courtesy of Pillar9 System
- C$229,8002 bd1 ba786 sqft120 S 15th Ave SW #306, Calgary, AB T2R 0P5For SaleMLS ID #A2305737, Noah Miller, Associate, Royal Lepage Benchmark. courtesy of Pillar9 System
- C$190,0001 bd1 ba698 sqft221 N 6th Ave SE #1403, Calgary, AB T2G 4Z9For SaleMLS ID #A2318253, Joshua Li, Associate, Homecare Realty Ltd.. courtesy of Pillar9 System
- C$165,8881 bd1 ba717 sqft221 N 6th Ave SE #1210, Calgary, AB T2G 4Z9For SaleMLS ID #A2330726, Cathy Chen, Associate, Top Producer Realty And Property Management. courtesy of Pillar9 System
- C$245,0002 bd1 ba901 sqft111 W 14th Ave SE #711, Calgary, AB T2G 4Z8For SaleMLS ID #A2327427, Ann Stranges, Associate, Charles. courtesy of Pillar9 System
- C$179,9711 bd1 ba697 sqft221 N 6th Ave SE #609, Calgary, AB T2G 4Z9For SaleMLS ID #A2325507, Deric A. Burton, Associate, Real Broker. courtesy of Pillar9 System
- C$219,9002 bd1 ba872 sqft924 S 14th Ave SW #309, Calgary, AB T2R 0N7For SaleMLS ID #A2328653, Rauf Malik, Associate, Urban-Realty.Ca. courtesy of Pillar9 System
- C$179,9001 bd1 ba699 sqft221 N 6th Ave SE #2003, Calgary, AB T2G 4Z9For SaleMLS ID #A2326654, Helen West, Associate, Cir Realty. courtesy of Pillar9 System
- C$200,0002 bd1 ba763 sqft125 W 23rd Ave SW #2, Calgary, AB T2S 0H9For SaleMLS ID #A2332933, Mathew Said Morley, Associate, Re/Max First. courtesy of Pillar9 System
- C$239,0002 bd1 ba955 sqft128 S 15th Ave SW #605, Calgary, AB T2R 0P5For SaleMLS ID #A2315052, Sarah Graham, Associate, 2% Realty. courtesy of Pillar9 System
- C$244,9992 bd1 ba815 sqft220 S 13th Ave SW #306, Calgary, AB T2R 1L6For SaleMLS ID #A2319357, Erin O'meara, Associate, The Real Estate District. courtesy of Pillar9 System
- C$210,0002 bd1 ba784 sqft1900 W 25a St SW #408, Calgary, AB T3E 1Y5For SaleMLS ID #A2330105, Don Wong, Associate, 2% Realty. courtesy of Pillar9 System
- C$255,0002 bd2 ba1k sqft1209 E 6th St SW #505, Calgary, AB T2R 0Z5For SaleMLS ID #A2328724, Peter Meas, Associate, Re/Max Complete Realty. courtesy of Pillar9 System
- C$240,0002 bd1 ba984 sqft1234 N 14th Ave SW #503, Calgary, AB T3C 0V9For SaleMLS ID #A2311423, Dave Hopkins, Associate, Maxwell Canyon Creek. courtesy of Pillar9 System
- C$219,9002 bd1 ba975 sqft1620 S 8th Ave NW #366, Calgary, AB T2N 1C4For SaleMLS ID #A2326893, Tyler Baptist, Associate, Cir Realty. courtesy of Pillar9 System
- C$225,0003 bd1 ba1k sqft1829 N 11th Ave SW #401, Calgary, AB T3C 0N7For SaleMLS ID #A2309743, Ayham Abrar, Associate, Cir Realty. courtesy of Pillar9 System
