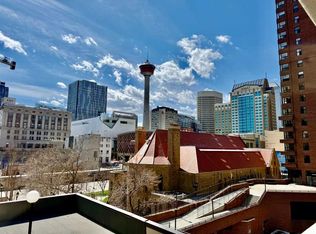
Welcome to this bright and well-maintained 1-bedroom plus den, 1-bathroom plus den condo offering exceptional value in the heart of downtown Calgary. Complete with one indoor parking stall and an impressive 8' x 27' north-facing balcony, this high-floor unit is the perfect opportunity for first-time buyers, students, young professionals, or investors. The thoughtfully designed open-concept layout features a spacious living room with large windows that fill the home with natural light and lead to the oversized balcony—an ideal place to relax while enjoying beautiful city views and front-row seats to the annual Stampede fireworks. The generous bedroom also offers large windows and plenty of natural light. Enjoy outstanding building amenities, including laundry facilities on every floor, a fully equipped fitness centre, sauna, racquetball/basketball court, and a massive rooftop terrace with panoramic city views. The building also features a secure entrance with security cameras, an on-site building manager (Monday to Friday), and evening security personnel for added peace of mind. The unbeatable location means you can truly enjoy a walkable lifestyle. Both CTrain lines are less than a block away, making commuting effortless. You're also just steps from Arts Commons, Stephen Avenue, 17th Avenue, Chinatown, the TELUS Convention Centre, the Bow River pathway system, Prince's Island Park, Real Canadian Superstore, and countless restaurants, cafés, and shopping destinations. The covered parking stall is an added bonus and can even help offset ownership costs if rented separately. Whether you're looking for a low-maintenance home or a fantastic investment in Calgary's vibrant downtown core, this move-in-ready condo offers incredible value in an unbeatable location.
For sale
C$165,888
221 N 6th Ave SE #1210, Calgary, AB T2G 4Z9
1beds
717sqft
Apartment
Built in 1980
-- sqft lot
$-- Zestimate®
C$231/sqft
C$648/mo HOA
What's special
One indoor parking stallHigh-floor unitThoughtfully designed open-concept layoutNatural lightOversized balconyBeautiful city viewsCovered parking stall
- 14 hours |
- 24 |
- 1 |
Zillow last checked:
Listing updated:
Listed by:
Cathy Chen, Associate,
Top Producer Realty And Property Management
Source: courtesy of Pillar9 System,MLS®#: A2330726 Originating MLS®#: Calgary
Originating MLS®#: CalgaryFacts & features
Interior
Bedrooms & bathrooms
- Bedrooms: 1
- Bathrooms: 1
- Full bathrooms: 1
Other
- Level: Main
- Dimensions: 17`6" x 11`4"
Other
- Level: Main
- Dimensions: 8`8" x 4`11"
Other
- Level: Main
- Dimensions: 27`3" x 8`0"
Dining room
- Level: Main
- Dimensions: 6`0" x 15`8"
Flex space
- Level: Main
- Dimensions: 6`5" x 5`7"
Foyer
- Level: Main
- Dimensions: 3`10" x 5`7"
Kitchen
- Level: Main
- Dimensions: 8`4" x 7`11"
Living room
- Level: Main
- Dimensions: 15`8" x 12`11"
Heating
- Baseboard
Cooling
- None
Appliances
- Included: Electric Stove, Range Hood, Refrigerator
- Laundry: Common Area
Features
- No Animal Home, No Smoking Home, Storage
- Flooring: Laminate
- Windows: Window Coverings
- Has fireplace: No
- Common walls with other units/homes: 2+ Common Walls
Interior area
- Total interior livable area: 717.21 sqft
Video & virtual tour
Property
Parking
- Total spaces: 1
- Parking features: Parkade, Assigned
Features
- Levels: Single Level Unit
- Stories: 29
- Entry location: Other
- Patio & porch: Balcony(s)
- Exterior features: Balcony
Details
- Zoning: CR20-C20/R20
Construction
Type & style
- Home type: Apartment
- Property subtype: Apartment
- Attached to another structure: Yes
Materials
- Concrete
Condition
- New construction: No
- Year built: 1980
Community & HOA
Community
- Features: Park, Sidewalks, Street Lights
- Subdivision: Downtown Commercial Core
HOA
- Has HOA: Yes
- Amenities included: Elevator(s), Fitness Center, Racquet Courts, Secured Parking, Service Elevator(s), Trash, Visitor Parking
- Services included: Common Area Maintenance, Heat, Insurance, Professional Management, Reserve Fund Contributions, Residential Manager, Security, Security Personnel, Sewer, Snow Removal, Trash, Water
- HOA fee: C$648 monthly
Location
- Region: Calgary
Financial & listing details
- Price per square foot: C$231/sqft
- Date on market: 7/23/2026
- Inclusions: N/A
Cathy Chen, Associate
Cathy Chen, Associate
(403) 837-9328
By pressing Contact Agent, you agree that the real estate professional identified above may call/text you about your search, which may involve use of automated means and pre-recorded/artificial voices. You don't need to consent as a condition of buying any property, goods, or services. Message/data rates may apply. You also agree to our Terms of Use. Zillow does not endorse any real estate professionals. We may share information about your recent and future site activity with your agent to help them understand what you're looking for in a home.
Price history
Price history is unavailable.
Public tax history
Tax history is unavailable.
Climate risks
Neighborhood: Downtown
Nearby schools
GreatSchools rating
No schools nearby
We couldn't find any schools near this home.
- C$199,9001 bd1 ba709 sqft221 S 6th Ave SE #511, Calgary, AB T2G4Z9For Sale
- C$179,9001 bd1 ba699 sqft221 N 6th Ave SE #2003, Calgary, AB T2G4Z9For Sale

- C$179,9711 bd1 ba697 sqft221 N 6th Ave SE #609, Calgary, AB T2G4Z9For Sale

- C$185,0001 bd1 ba723 sqft221 N 6th Ave SE #2209, Calgary, AB T2G4Z9For Sale

- C$199,9001 bd1 ba760 sqft221 N 6th Ave SE #1505, Calgary, AB T2G4Z9For Sale
- C$155,0001 bd1 ba726 sqft221 N 6th Ave SE #504, Calgary, AB T2G4Z9For Sale
- C$--2 bd2 ba1.3k sqft221 6th Ave SE #2906, Calgary, AB T2G4Z9Off Market
- C$--1 bd1 ba767 sqft221 6th Ave SE, Calgary, AB T2G4Z9Off Market
Similar homes
- C$194,9001 bd1 ba716 sqft221 N 6th Ave SE #2704, Calgary, AB T2G 4Z9For Sale
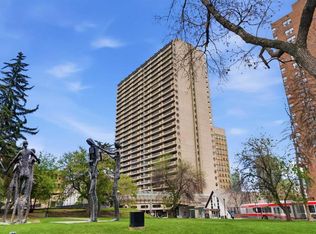 MLS ID #A2330075, Jason Ngo, Associate, Re/Max Complete Realty. courtesy of Pillar9 System
 - C$199,9001 bd1 ba760 sqft221 N 6th Ave SE #1505, Calgary, AB T2G 4Z9For Sale
 MLS ID #A2331132, Susan Hetu, Associate, Re/Max Realty Professionals. courtesy of Pillar9 System
 - C$185,0001 bd1 ba723 sqft221 N 6th Ave SE #2209, Calgary, AB T2G 4Z9For SaleMLS ID #A2330230, Benson Jong, Associate, Hope Street Real Estate Corp.. courtesy of Pillar9 System
- C$179,9711 bd1 ba697 sqft221 N 6th Ave SE #609, Calgary, AB T2G 4Z9For SaleMLS ID #A2325507, Deric A. Burton, Associate, Real Broker. courtesy of Pillar9 System
- C$179,9001 bd1 ba699 sqft221 N 6th Ave SE #2003, Calgary, AB T2G 4Z9For SaleMLS ID #A2326654, Helen West, Associate, Cir Realty. courtesy of Pillar9 System
- C$155,0001 bd1 ba726 sqft221 N 6th Ave SE #504, Calgary, AB T2G 4Z9For SaleMLS ID #A2307274, Fei Ye, Associate, Trec The Real Estate Company. courtesy of Pillar9 System
- C$190,0001 bd1 ba698 sqft221 N 6th Ave SE #1403, Calgary, AB T2G 4Z9For SaleMLS ID #A2318253, Joshua Li, Associate, Homecare Realty Ltd.. courtesy of Pillar9 System
- C$169,8002 bd1 ba688 sqft431 N 1st Ave NE #305, Calgary, AB T2E 0B3For SaleMLS ID #A2326900, Abe Elhage, Associate, Lpt Realty. courtesy of Pillar9 System
- C$209,0002 bd1 ba915 sqft221 N 6th Ave SE #906, Calgary, AB T2G 4Z9For SaleMLS ID #A2316621, Simon Hunt, Associate, Re/Max First. courtesy of Pillar9 System
- C$195,0001 bd1 ba509 sqft505 N 19th Ave SW #606, Calgary, AB T2S 0E4For SaleMLS ID #A2331420, Carlin Travis, Associate, Remax Innovations. courtesy of Pillar9 System
- C$199,9001 bd1 ba709 sqft221 S 6th Ave SE #511, Calgary, AB T2G 4Z9For SaleMLS ID #A2309652, Ganna Fedorinova, Associate, Grand Realty. courtesy of Pillar9 System
- C$199,9001 bd1 ba507 sqft505 S 19th Ave SW #206, Calgary, AB T2S 0E4For SaleMLS ID #A2331686, Ella Kuindersma, Associate, Re/Max First. courtesy of Pillar9 System
- C$204,9001 bd1 ba619 sqft317 N 14th Ave SW #304, Calgary, AB T2R 0M4For SaleMLS ID #A2330723, John Ditto, Associate, Re/Max Realty Professionals. courtesy of Pillar9 System
- C$224,9002 bd1 ba819 sqft111 N 14th Ave SE #412, Calgary, AB T2G 4Z8For SaleMLS ID #A2331204, Gillian Stewart, Associate, Royal Lepage Benchmark. courtesy of Pillar9 System
- C$175,0001 bd1 ba610 sqft515 N 17th Ave SW #5F, Calgary, AB T2S 0A9For SaleMLS ID #A2327625, Jessica Wirsche, Associate, Maxwell Canyon Creek. courtesy of Pillar9 System
- C$160,0002 bd1 ba737 sqft821 N 3rd Ave SW #31, Calgary, AB T2P 0H1For SaleMLS ID #A2305048, Peter Kusch, Associate, Re/Max Complete Realty. courtesy of Pillar9 System
- C$180,0001 bd1 ba489 sqft410 S 1st Ave NE #405, Calgary, AB T2E 0B4For SaleMLS ID #A2323414, Nathan Chen, Associate, Exp Realty. courtesy of Pillar9 System
- C$169,9001 bd1 ba539 sqft519 N 17th Ave SW #430, Calgary, AB T2S 0A9For SaleMLS ID #A2318531, Aj Sidhu, Associate, Urban-Realty.Ca. courtesy of Pillar9 System
- C$224,9001 bd1 ba802 sqft738 S 3rd Ave SW #309, Calgary, AB T2P 0G7For SaleMLS ID #A2331410, George Costa, Associate, Royal Lepage Blue Sky. courtesy of Pillar9 System
- C$164,8001 bd1 ba460 sqft340 S 14th Ave SW #506, Calgary, AB T2R 1H4For SaleMLS ID #A2301046, Val Djukic, Associate, Re/Max West Real Estate. courtesy of Pillar9 System
