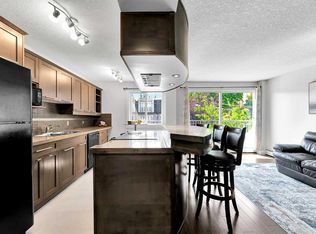
An exceptional opportunity to own a fully TURNKEY investment in the heart of Mission, one of Calgary's most sought-after inner-city neighbourhoods. Currently operating as a successful Airbnb, this beautifully maintained 1-bedroom condo is being offered fully furnished, with future management already in place, making it an ideal opportunity for investors looking for a seamless, income-generating property from day one. Surrounded by Calgary's most popular restaurants, cafés, boutiques, nightlife, and just steps from the Elbow River pathways, this unbeatable location continues to attract visitors year-round and is consistently in demand. Inside, you'll find a bright open-concept floor plan featuring rich espresso hardwood flooring throughout. The renovated kitchen overlooks the inviting living area and is finished with timeless shaker-style cabinetry, stainless steel appliances, a full-height mosaic tile backsplash, and a spacious island with seating. The generous bedroom, well-appointed bathroom, convenient in-suite laundry, and private south-facing balcony complete this thoughtfully designed home. Adding even more value, this unit includes one of the best parking stalls in the complex, a rare bonus in this highly walkable neighbourhood. Whether you're looking for a stylish urban home or a proven investment property, this condo offers the best of both worlds. Concrete building. Well-managed complex. Unbeatable Mission location. A rare turnkey opportunity in one of Calgary's premier downtown communities
For sale
C$199,900
505 S 19th Ave SW #206, Calgary, AB T2S 0E4
1beds
507sqft
Apartment
Built in 1968
-- sqft lot
$-- Zestimate®
C$394/sqft
C$439/mo HOA
What's special
Fully furnishedBright open-concept floor planRenovated kitchenTimeless shaker-style cabinetryStainless steel appliancesFull-height mosaic tile backsplashSpacious island with seating
- 1 day |
- 4 |
- 0 |
Zillow last checked:
Listing updated:
Listed by:
Ella Kuindersma, Associate,
Re/Max First
Source: courtesy of Pillar9 System,MLS®#: A2331686 Originating MLS®#: Calgary
Originating MLS®#: CalgaryFacts & features
Interior
Bedrooms & bathrooms
- Bedrooms: 1
- Bathrooms: 1
- Full bathrooms: 1
Other
- Level: Main
- Dimensions: 11`8" x 11`6"
Other
- Level: Main
- Dimensions: 6`9" x 4`11"
Kitchen
- Level: Main
- Dimensions: 12`11" x 7`11"
Laundry
- Level: Main
- Dimensions: 3`11" x 2`11"
Living room
- Level: Main
- Dimensions: 11`10" x 10`2"
Heating
- Baseboard
Cooling
- None
Appliances
- Included: Dishwasher, Electric Stove, Microwave, Range Hood, Refrigerator, Washer/Dryer
- Laundry: In Unit, Laundry Room
Features
- No Smoking Home
- Flooring: Hardwood, Tile
- Has fireplace: No
- Common walls with other units/homes: 2+ Common Walls
Interior area
- Total interior livable area: 507.06 sqft
Property
Parking
- Total spaces: 1
- Parking features: Covered, Parkade, Stall, Assigned
- Garage spaces: 1
Features
- Levels: Single Level Unit
- Stories: 6
- Entry location: Other
- Patio & porch: Balcony(s)
- Exterior features: None
Details
- Zoning: C-COR1 f3.0h16
Construction
Type & style
- Home type: Apartment
- Property subtype: Apartment
- Attached to another structure: Yes
Materials
- Brick
Condition
- New construction: No
- Year built: 1968
Community & HOA
Community
- Features: Sidewalks
- Subdivision: Cliff Bungalow
HOA
- Has HOA: Yes
- Amenities included: None
- Services included: Heat, Insurance, Maintenance Grounds, Parking, Professional Management, Reserve Fund Contributions, Sewer, Trash, Water
- HOA fee: C$439 monthly
Location
- Region: Calgary
Financial & listing details
- Price per square foot: C$394/sqft
- Date on market: 7/23/2026
- Inclusions: All Furniture
Ella Kuindersma, Associate
Ella Kuindersma, Associate
(403) 968-1852
By pressing Contact Agent, you agree that the real estate professional identified above may call/text you about your search, which may involve use of automated means and pre-recorded/artificial voices. You don't need to consent as a condition of buying any property, goods, or services. Message/data rates may apply. You also agree to our Terms of Use. Zillow does not endorse any real estate professionals. We may share information about your recent and future site activity with your agent to help them understand what you're looking for in a home.
Price history
Price history is unavailable.
Public tax history
Tax history is unavailable.
Climate risks
Neighborhood: Cliff Bungalow
Nearby schools
GreatSchools rating
No schools nearby
We couldn't find any schools near this home.
- C$195,0001 bd1 ba509 sqft505 N 19th Ave SW #606, Calgary, AB T2S0E4For Sale

- C$266,0002 bd1 ba747 sqft505 N 19th Ave SW #408, Calgary, AB T2S0E4For Sale

- C$--1 bd1 ba500 sqft505 19th Ave SW #405, Calgary, AB T2S0E4Off Market
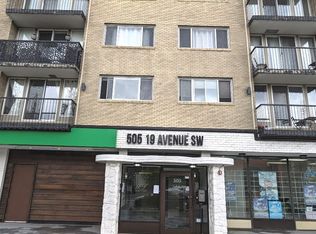
- C$--1 bd1 ba-- sqft345 19th Ave SW #407, Calgary, AB T2S0E1Off Market
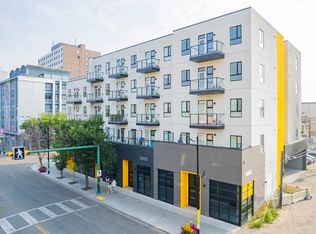
- C$--1 bd1 ba-- sqft345 19th Ave SW, Calgary, AB T2S0E1Off Market
- C$--2 bd1 ba-- sqft345 19th Ave SW #2-BED, Calgary, AB T2S0E1Off Market
- C$--1 bd1 ba-- sqft345 19th Ave SW #1-BED, Calgary, AB T2S0E1Off Market
- C$2,1952 bd1 ba-- sqft345 19th Ave SW #1146979, Calgary, AB T2S0E1For Rent
Similar homes
- C$195,0001 bd1 ba509 sqft505 N 19th Ave SW #606, Calgary, AB T2S 0E4For SaleMLS ID #A2331420, Carlin Travis, Associate, Remax Innovations. courtesy of Pillar9 System
- C$204,9001 bd1 ba619 sqft317 N 14th Ave SW #304, Calgary, AB T2R 0M4For Sale
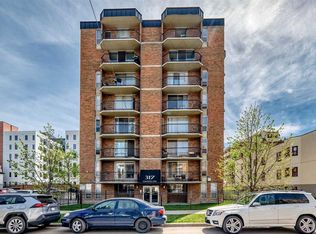 MLS ID #A2330723, John Ditto, Associate, Re/Max Realty Professionals. courtesy of Pillar9 System
 - C$199,9001 bd1 ba546 sqft329 N 19th Ave SW #202, Calgary, AB T2S 0E1For Sale
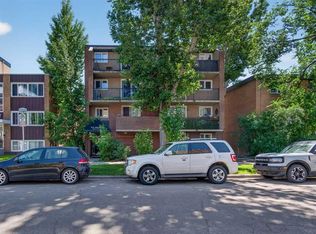 MLS ID #A2320146, Cynthia Le, Associate, Hope Street Real Estate Corp.. courtesy of Pillar9 System
 - C$209,9001 bd1 ba575 sqft1730 7th St W #302, Calgary, AB T2T 2W6For Sale
 MLS ID #A2329440, Fang Wang, Associate, First Place Realty. courtesy of Pillar9 System
 - C$199,9901 bd1 ba557 sqft111 S 14th Ave SE #413, Calgary, AB T2G 4Z8For SaleMLS ID #A2311354, Junaid Malik, Associate Broker, Urban-Realty.Ca. courtesy of Pillar9 System
- C$204,9001 bd1 ba537 sqft110 S 24th Ave SW #305, Calgary, AB T2S 0J9For SaleMLS ID #A2324223, Patti Haines, Associate, Real Estate Professionals Inc.. courtesy of Pillar9 System
- C$199,9001 bd1 ba532 sqft330 E 19th Ave SW #12A, Calgary, AB T2S 0C9For SaleMLS ID #A2321544, Daniel Norris, Associate, Urban-Realty.Ca. courtesy of Pillar9 System
- C$175,0001 bd1 ba610 sqft515 N 17th Ave SW #5F, Calgary, AB T2S 0A9For SaleMLS ID #A2327625, Jessica Wirsche, Associate, Maxwell Canyon Creek. courtesy of Pillar9 System
- C$192,5001 bd1 ba628 sqft620 S 15th Ave SW #302, Calgary, AB T2R 0R5For SaleMLS ID #A2326012, Samantha Crick, Associate, Real Broker. courtesy of Pillar9 System
- C$199,0001 bd1 ba547 sqft823 NW 19th Ave SW #405, Calgary, AB T2T 0H6For SaleMLS ID #A2311506, Amber Ward, Associate, Century 21 Nordic Realty. courtesy of Pillar9 System
- C$199,0001 bd1 ba656 sqft323 N 13th Ave SW #101, Calgary, AB T2R 0K3For SaleMLS ID #A2321527, Phuong Trang, Associate, Stonemere Real Estate Solutions. courtesy of Pillar9 System
- C$174,9001 bd1 ba562 sqft519 N 17th Ave SW #740, Calgary, AB T2S 0A9For SaleMLS ID #A2321152, Jessica Wirsche, Associate, Maxwell Canyon Creek. courtesy of Pillar9 System
- C$199,8001 bd1 ba460 sqft340 N 14th Ave SW #808, Calgary, AB T2R 1H4For SaleMLS ID #A2296735, Calley Erickson, Associate, Sotheby's International Realty Canada. courtesy of Pillar9 System
- C$210,0002 bd1 ba750 sqft310 S 22nd Ave SW #4, Calgary, AB T2S 0H4For SaleMLS ID #A2309505, Roberta Gibbons, Broker, First Place Realty. courtesy of Pillar9 System
- C$289,9001 bd1 ba566 sqft112 S 23rd Ave SW #305, Calgary, AB T2S 0J1For SaleMLS ID #A2328475, Tammy To, Associate, Stonemere Real Estate Solutions. courtesy of Pillar9 System
- C$214,9991 bd1 ba498 sqft808 S Royal Ave SW #314, Calgary, AB T2T 0L3For SaleMLS ID #A2325388, Michelle Furlan, Associate, Re/Max House Of Real Estate. courtesy of Pillar9 System
- C$195,0001 bd1 ba747 sqft735 N 12th Ave SW #904, Calgary, AB T2R 1J7For SaleMLS ID #A2326564, Brett Malenica, Associate, Cir Realty. courtesy of Pillar9 System
- C$199,0001 bd1 ba686 sqft626 S 15th Ave SW #703, Calgary, AB T2R 0R5For SaleMLS ID #A2301762, Mark Stephen, Associate, Royal Lepage Benchmark. courtesy of Pillar9 System
- C$169,9001 bd1 ba539 sqft519 N 17th Ave SW #430, Calgary, AB T2S 0A9For SaleMLS ID #A2318531, Aj Sidhu, Associate, Urban-Realty.Ca. courtesy of Pillar9 System
- C$199,9001 bd1 ba600 sqft1123 N 13th Ave SW #502, Calgary, AB T2R 0L7For SaleMLS ID #A2322168, Morgan Gauthier, Associate, Jayman Realty Inc.. courtesy of Pillar9 System
