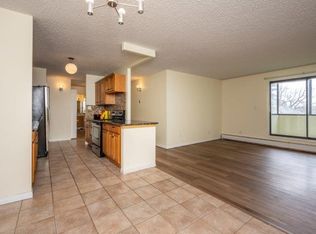
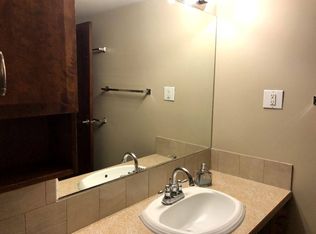
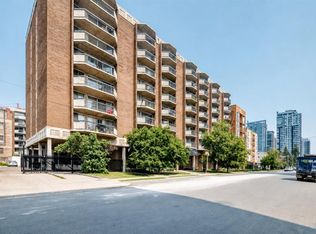
PET FRIENDLY, CONCRETE BUILDING, SUNROOM & BALCONY COMBO, PANORAMIC CITY VIEWS, UNDERGROUND PARKING, ON-SITE GROCERY STORE, 6 MONTHs OLD STAINLESS STEEL APPLIANCES, FRESHLY PAINTED & RENOVATED UNIT w/ ELECTRICITY INCLUDED - WHAT ELSE COULD YOU ASK FOR? This beautifully UPGRADED 4th-floor condo delivers the ULTIMATE downtown BELTLINE lifestyle — unbeatable PRIME LOCATION, beautiful UPGRADES, STUNNING DOWNTOWN VIEWS, & ALL UTILITIES (HEAT, WATER & EVEN ELECTRICITY) included in the condo fees! PET-FRIENDLY HEAVEN – this building is perfect for pet parents! DOGS &/or CATS are welcome (subject to board approval), making it easy to enjoy city life with your furry companions by your side. Superbly located with a WALK-SCORE of 96/100, a BIKE-SCORE of 94/100, & EXCELLENT TRANSIT OPTIONS with 5-min walk to VICTORIA PARK STAMPEDE LRT STATION, you are just steps from Calgary’s vibrant 17th Avenue, historic Memorial Park, the Stampede Grounds (hello fireworks views!), the Sheldon Chumir Health Centre, SUNTERRA Market, + 15, Bow River & only a short stroll to downtown. Even the GROCERY STORE is ON-SITE, adding everyday convenience right where you live. You will enjoy 2 ELEVATORS, a welcoming foyer and a dedicated BUILDING CLEANER, all included in your lifestyle. 24 HR CAMERAS/VIDEO SECURITY in the lobby & a FOB OPERATED SECURE building entrance offers peace of mind, while a RESERVE FUND of over $1.3M ensures the long-term health of the building. Step inside this TURN-KEY, MOVE-IN-READY VACANT home & prepare to be impressed. The unit is bright & airy, thanks to its open layout, beautiful renovations & abundant natural light. The modern OAK kitchen with TALL CABINETS is a chef’s dream, GRANITE countertops, a STYLISH SUBWAY BACKSPLASH, UNDER CABINET lighting, UNDERMOUNT LARGE KITCHEN SINK opening to a functional DINING setup – perfect for casual meals or entertaining friends. The LAMINATE & TILE flooring throughout adds durability & style. The SPACIOUS living room flows into a LARGE RARE SUNROOM + PRIVATE BALCONY combination creating a 4-SEASON personal retreat to relax or entertain, all while soaking in PANORAMIC CITY VIEWS. The unit includes a LARGE INDOOR STORAGE room (9’5” x 5-7’), giving you plenty of space for bikes & seasonal items. The entire space has been thoughtfully upgraded & maintained, saving you the time and cost of renovations. Save yourself from the stress of working with trades & the high cost of renovations in this current era of inflation. With a dedicated UNDERGROUND assigned parking stall #96, incredible building location & an exceptional sense of community, this home checks every box for comfort, convenience & value. Whether you are a first-time buyer, downsizer, senior, downtown working professional or an investor, this property is the perfect fit. Why settle for less when you can own a stylish, low-maintenance home in one of Calgary’s most desirable neighborhoods? Vacant & Move-In Ready. Welcome home! This is the opportunity you have been waiting for!
For sale
C$199,990
111 S 14th Ave SE #413, Calgary, AB T2G 4Z8
1beds
557sqft
Apartment
Built in 1981
-- sqft lot
$-- Zestimate®
C$359/sqft
C$567/mo HOA
What's special
Sunroom and balcony comboPanoramic city viewsUnderground parkingFireworks viewsWelcoming foyerOpen layoutBeautiful renovations
- 45 days |
- 16 |
- 0 |
Zillow last checked:
Listing updated:
Listed by:
Junaid Malik, Associate Broker,
Urban-Realty.Ca
Source: courtesy of Pillar9 System,MLS®#: A2311354 Originating MLS®#: Calgary
Originating MLS®#: CalgaryFacts & features
Interior
Bedrooms & bathrooms
- Bedrooms: 1
- Bathrooms: 1
- Full bathrooms: 1
Other
- Level: Main
- Dimensions: 10`7" x 10`2"
Other
- Level: Main
- Dimensions: 9`3" x 4`11"
Other
- Level: Main
- Dimensions: 9`5" x 5`7"
Dining room
- Level: Main
- Dimensions: 8`3" x 8`2"
Other
- Level: Main
- Dimensions: 4`2" x 4`1"
Kitchen
- Level: Main
- Dimensions: 7`11" x 7`2"
Living room
- Level: Main
- Dimensions: 15`10" x 9`11"
Storage
- Level: Main
- Dimensions: 9`4" x 3`4"
Other
- Level: Main
- Dimensions: 9`2" x 5`8"
Heating
- Baseboard
Cooling
- None
Appliances
- Included: Dishwasher, Electric Stove, Refrigerator
- Laundry: Laundry Room
Features
- Elevator, Granite Counters, No Animal Home, No Smoking Home, See Remarks, Storage
- Flooring: Laminate, Tile
- Has fireplace: No
- Common walls with other units/homes: 2+ Common Walls
Interior area
- Total interior livable area: 557 sqft
- Finished area above ground: 557
Property
Parking
- Total spaces: 1
- Parking features: Underground, Assigned
Features
- Levels: Single Level Unit
- Stories: 7
- Entry location: Other
- Patio & porch: Balcony(s), Glass Enclosed
- Exterior features: Balcony, Courtyard
Details
- Zoning: CC-MHX
Construction
Type & style
- Home type: Apartment
- Property subtype: Apartment
- Attached to another structure: Yes
Materials
- Concrete
Condition
- New construction: No
- Year built: 1981
Community & HOA
Community
- Features: Park, Sidewalks, Tennis Court(s)
- Subdivision: Beltline
HOA
- Has HOA: Yes
- Amenities included: Coin Laundry, Elevator(s), Snow Removal
- Services included: Common Area Maintenance, Electricity, Heat, Parking, Reserve Fund Contributions, Snow Removal, Water
- HOA fee: C$567 monthly
Location
- Region: Calgary
Financial & listing details
- Price per square foot: C$359/sqft
- Date on market: 7/6/2026
- Inclusions: None
Price history
Price history is unavailable.
Public tax history
Tax history is unavailable.
Climate risks
Neighborhood: Beltline
Nearby schools
GreatSchools rating
No schools nearby
We couldn't find any schools near this home.
- C$229,9002 bd1 ba820 sqft111 N 14th Ave SE #210, Calgary, AB T2G4Z8For Sale

- C$245,0002 bd1 ba901 sqft111 W 14th Ave SE #711, Calgary, AB T2G4Z8For Sale

- C$--2 bd1 ba920 sqft111 14th Ave SE #310, Calgary, AB T2G4Z8Off Market
- C$--2 bd1 ba920 sqft111 14th Ave SE #201, Calgary, AB T2G4Z8Off Market
- C$1,6622 bd2 ba700 sqft112 14th Ave SE #223, Calgary, AB T2G1C7For Rent
- C$--1 bd1 ba625 sqft108 15th Ave SE #606, Calgary, AB T2G5R9Off Market
- C$--2 bd2 ba1k sqft126 14th Ave SE, Calgary, AB T2G1C7Off Market
- C$--1 bd1 ba500 sqft1411 Centre St S #15, Calgary, AB T2G2E5Off Market
Similar homes
- C$199,9001 bd1 ba546 sqft329 N 19th Ave SW #202, Calgary, AB T2S 0E1For Sale
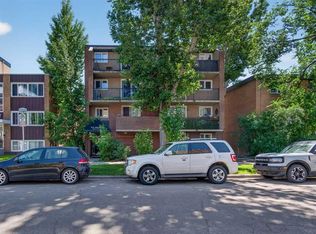 MLS ID #A2320146, Cynthia Le, Associate, Hope Street Real Estate Corp.. courtesy of Pillar9 System
 - C$204,9001 bd1 ba619 sqft317 N 14th Ave SW #304, Calgary, AB T2R 0M4For Sale
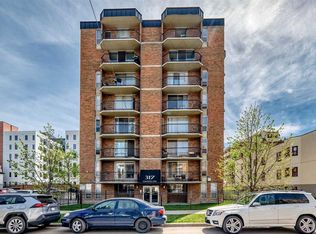 MLS ID #A2330723, John Ditto, Associate, Re/Max Realty Professionals. courtesy of Pillar9 System
 - C$204,9001 bd1 ba443 sqft340 S 14th Ave SW #803, Calgary, AB T2R 1H4For Sale
 MLS ID #A2331482, Chris Richter, Associate, Re/Max House Of Real Estate. courtesy of Pillar9 System
 - C$185,0001 bd1 ba616 sqft924 N 18th Ave SW #203, Calgary, AB T2T 0H1For Sale
 MLS ID #A2336169, Ricky Easthope, Associate, Real Broker. courtesy of Pillar9 System
 - C$194,9001 bd1 ba600 sqft1123 N 13th Ave SW #701, Calgary, AB T2R 0L7For SaleMLS ID #A2335302, Kevin French, Associate, Charles. courtesy of Pillar9 System
- C$200,0001 bd1 ba678 sqft1513 E 26th Ave SW #308, Calgary, AB T2T 1C4For SaleMLS ID #A2325233, Erin Reeves, Associate, Exp Realty. courtesy of Pillar9 System
- C$190,0001 bd1 ba698 sqft221 N 6th Ave SE #1403, Calgary, AB T2G 4Z9For SaleMLS ID #A2318253, Joshua Li, Associate, Homecare Realty Ltd.. courtesy of Pillar9 System
- C$199,5001 bd1 ba783 sqft345 N 4th Ave NE #105, Calgary, AB T2E 0J4For SaleMLS ID #A2332532, Alex Hripko, Associate, Royal Lepage Benchmark. courtesy of Pillar9 System
- C$199,9001 bd1 ba600 sqft1123 N 13th Ave SW #502, Calgary, AB T2R 0L7For SaleMLS ID #A2322168, Morgan Gauthier, Associate, Jayman Realty Inc.. courtesy of Pillar9 System
- C$195,0001 bd1 ba591 sqft819 E 4a St NE #208, Calgary, AB T2E 3W3For SaleMLS ID #A2318335, Laura Christie, Associate, Cir Realty. courtesy of Pillar9 System
- C$199,9002 bd1 ba746 sqft2611 N 15a St SW #306, Calgary, AB T2T 4C1For SaleMLS ID #A2333765, Aj Boparai, Associate, Cir Realty. courtesy of Pillar9 System
- C$179,9001 bd1 ba723 sqft221 N 6th Ave SE #2209, Calgary, AB T2G 4Z9For SaleMLS ID #A2330230, Benson Jong, Associate, Hope Street Real Estate Corp.. courtesy of Pillar9 System
- C$219,9002 bd1 ba835 sqft718 S 12th Ave SW #305, Calgary, AB T2R 0H7For SaleMLS ID #A2323115, James Iii Pooten, Associate, Real Broker. courtesy of Pillar9 System
- C$219,0001 bd1 ba503 sqft315 E 9a St NW #404, Calgary, AB T2N 1T7For SaleMLS ID #A2335308, Sharon R. Weir, Associate, Trec The Real Estate Company. courtesy of Pillar9 System
- C$197,0001 bd1 ba628 sqft3115 N 51st St SW #2303, Calgary, AB T3E 6P4For SaleMLS ID #A2325427, Andy Chrisanthopoulos, Associate, Kt Capital Realty Inc.. courtesy of Pillar9 System
- C$185,0001 bd1 ba635 sqft2110 E 15th St SW #7, Calgary, AB T2T 3Y8For SaleMLS ID #A2326992, Erin Reeves, Associate, Exp Realty. courtesy of Pillar9 System
- C$200,0002 bd1 ba813 sqft315 W Heritage Dr SE #319, Calgary, AB T2H 1N2For SaleMLS ID #A2334858, Mike Hickey, Associate, First Place Realty. courtesy of Pillar9 System
- C$229,9001 bd1 ba511 sqft110 S 24th Ave SW #302, Calgary, AB T2S 0J9For SaleMLS ID #A2326137, Patti Haines, Associate, Real Estate Professionals Inc.. courtesy of Pillar9 System
- C$198,5001 bd1 ba597 sqft110 N 20th Ave NE #307, Calgary, AB T2E 1P7For SaleMLS ID #A2320793, Joshua Li, Associate, Homecare Realty Ltd.. courtesy of Pillar9 System
- C$179,9001 bd1 ba738 sqft718 S 12th Ave SW #708, Calgary, AB T2R 0H7For SaleMLS ID #A2321339, Page Wetsch, Associate, Re/Max House Of Real Estate. courtesy of Pillar9 System
