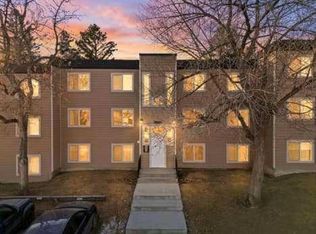
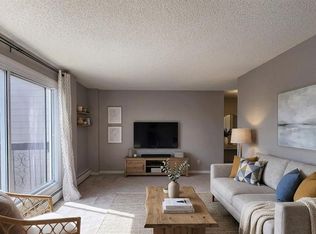
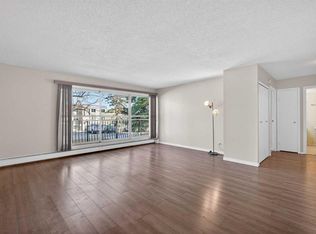
Main floor living meets everyday comfort in this well-planned 2 bedroom home with a front-facing patio and peaceful courtyard views from the bedrooms. A generous living room invites relaxation and connects directly to the patio through a sliding door, creating an easy indoor-outdoor flow that suits morning coffee or evening downtime. FRESH INTERIOR PAINT and NEW LUXURY VINYL PLANK FLOORING create a bright, refreshed feel throughout, while an open floor plan encourages connection and flexibility. A dedicated dining area provides space for hosting, shared meals or work-from-home needs, enhanced by an updated ceiling fan for added comfort. A galley-style kitchen sits open to the main living space, allowing conversation to continue while cooking and featuring NEW COUNTERTOPS, mostly stainless steel appliances, durable finishes and a pantry that adds valuable storage. A spacious primary retreat offers room to unwind and includes a large closet to keep daily life organized. A second bedroom mirrors the sense of space, making it ideal for guests, a home office or family use. A 4-piece bathroom serves the home with a clean, functional layout, while convenient coin laundry is available within the building. Both bedrooms enjoy views of the landscaped courtyard, offering privacy and a calmer outlook compared to street-facing units. Mature trees, benches and winding pathways define the shared outdoor spaces, encouraging quiet walks and a strong sense of community. Assigned parking supports convenience and low-maintenance living. Ideally located in Acadia, everyday essentials are within easy reach, while nearby schools, transit routes and C-Train access contribute to smooth commutes and long-term livability!
For sale
C$200,000
315 W Heritage Dr SE #319, Calgary, AB T2H 1N2
2beds
813sqft
Apartment
Built in 1968
-- sqft lot
$-- Zestimate®
C$246/sqft
C$552/mo HOA
What's special
Main floor livingFront-facing patioEasy indoor-outdoor flowFresh interior paintBright refreshed feel throughoutNew countertopsMostly stainless steel appliances
- 13 days |
- 20 |
- 0 |
Zillow last checked:
Listing updated:
Listed by:
Mike Hickey, Associate,
First Place Realty
Source: courtesy of Pillar9 System,MLS®#: A2334858 Originating MLS®#: Calgary
Originating MLS®#: CalgaryFacts & features
Interior
Bedrooms & bathrooms
- Bedrooms: 2
- Bathrooms: 1
- Full bathrooms: 1
Other
- Level: Main
- Dimensions: 13`0" x 15`7"
Bedroom
- Level: Main
- Dimensions: 9`10" x 10`0"
Other
- Level: Main
- Dimensions: 7`0" x 4`11"
Dining room
- Level: Main
- Dimensions: 7`10" x 7`8"
Kitchen
- Level: Main
- Dimensions: 7`3" x 7`4"
Living room
- Level: Main
- Dimensions: 19`8" x 11`9"
Heating
- Baseboard, Hot Water, Natural Gas
Cooling
- None
Appliances
- Included: Dishwasher, Electric Stove, Refrigerator
Features
- Ceiling Fan(s), Open Floorplan, Storage
- Flooring: Tile
- Has fireplace: No
- Common walls with other units/homes: 2+ Common Walls
Interior area
- Total interior livable area: 813.73 sqft
- Finished area above ground: 813
Property
Parking
- Total spaces: 1
- Parking features: Assigned, Off Street, Stall
Features
- Levels: Single Level Unit
- Stories: 3
- Entry location: Ground
- Patio & porch: Patio
- Exterior features: Courtyard
Lot
- Features: Landscaped, Many Trees
Details
- Parcel number: 101615117
- Zoning: M-C1
Construction
Type & style
- Home type: Apartment
- Property subtype: Apartment
- Attached to another structure: Yes
Materials
- Composite Siding, Wood Frame
- Roof: Flat
Condition
- New construction: No
- Year built: 1968
Community & HOA
Community
- Features: Park, Playground
- Subdivision: Acadia
HOA
- Has HOA: Yes
- Amenities included: Laundry, Parking, Snow Removal, Trash, Visitor Parking
- Services included: Heat, Insurance, Maintenance Grounds, Parking, Professional Management, Reserve Fund Contributions, Sewer, Snow Removal, Trash, Water
- HOA fee: C$552 monthly
Location
- Region: Calgary
Financial & listing details
- Price per square foot: C$246/sqft
- Date on market: 8/5/2026
- Inclusions: N/A
Price history
Price history is unavailable.
Public tax history
Tax history is unavailable.
Climate risks
Neighborhood: Arcadia
Nearby schools
GreatSchools rating
No schools nearby
We couldn't find any schools near this home.
- C$198,8002 bd1 ba854 sqft315 W Heritage Dr SE #209, Calgary, AB T2H1N2For Sale
- C$217,0002 bd2 ba854 sqft315 W Heritage Dr SE #222, Calgary, AB T2H1N2For Sale

- C$229,0002 bd2 ba857 sqft315 W Heritage Dr SE #112, Calgary, AB T2H1N2For Sale
- C$188,9001 bd1 ba754 sqft231 E Heritage Dr SE #83E, Calgary, AB T2H1N1For Sale
- C$--1 bd1 ba-- sqft315 Heritage Dr SE #314, Calgary, AB T2H1N2Off Market
- C$--2 bd2 ba860 sqft315 Heritage Dr SE #229, Calgary, AB T2H1N2Off Market
- C$217,0002 bd2 ba854 sqft315 Heritage Dr SE #222, Calgary, AB T2H1N2For Sale
- C$258,8883 bd2 ba1.1k sqft231 N Heritage Dr SE #35B, Calgary, AB T2H1N1For Sale
Similar homes
- C$200,0002 bd2 ba826 sqft1821 E 17a St SW #1, Calgary, AB T2T 4R7For Sale
 MLS ID #A2337749, Lindsay Peters, Associate, The Real Estate District. courtesy of Pillar9 System
 - C$188,9001 bd1 ba754 sqft231 E Heritage Dr SE #83E, Calgary, AB T2H 1N1For SaleMLS ID #A2303706, Sean Na, Associate, Maxwell Canyon Creek. courtesy of Pillar9 System
- C$190,0002 bd1 ba833 sqft315 E Southampton Dr SW #2306, Calgary, AB T2W 2T6For Sale
 MLS ID #A2334076, Eric Boyd, Associate, Re/Max House Of Real Estate. courtesy of Pillar9 System
 - C$200,0002 bd1 ba763 sqft125 W 23rd Ave SW #2, Calgary, AB T2S 0H9For Sale
 MLS ID #A2332933, Mathew Said Morley, Associate, Re/Max First. courtesy of Pillar9 System
 - C$199,9002 bd1 ba746 sqft2611 N 15a St SW #306, Calgary, AB T2T 4C1For SaleMLS ID #A2333765, Aj Boparai, Associate, Cir Realty. courtesy of Pillar9 System
- C$185,0002 bd1 ba818 sqft315 E Southampton Dr SW #9106, Calgary, AB T2W 2T6For SaleMLS ID #A2334338, Sandra Lam, Associate, Trec The Real Estate Company. courtesy of Pillar9 System
- C$199,9002 bd1 ba833 sqft10120 E Brookpark Blvd SW #214, Calgary, AB T2W 3G3For SaleMLS ID #A2332004, Tanner Young, Associate, Wahi Realty Inc.. courtesy of Pillar9 System
- C$204,9002 bd1 ba818 sqft315 E Southampton Dr SW #6102, Calgary, AB T2W 2T6For SaleMLS ID #A2320287, Junaid Malik, Associate Broker, Urban-Realty.Ca. courtesy of Pillar9 System
- C$199,5002 bd1 ba827 sqft13045 E 6th St SW #3315, Calgary, AB T2W 5H1For SaleMLS ID #A2325330, Amie Hautz, Associate, Century 21 Bamber Realty Ltd.. courtesy of Pillar9 System
- C$225,0002 bd1 ba820 sqft630 S 57th Ave SW #308, Calgary, AB T2V 0H4For SaleMLS ID #A2335274, Jeff Grohn, Associate, Grassroots Realty Group. courtesy of Pillar9 System
- C$199,9872 bd1 ba861 sqft10120 N Brookpark Blvd SW #123, Calgary, AB T2W 3G3For SaleMLS ID #A2325982, Gary Fayerman, Associate, Remax Innovations. courtesy of Pillar9 System
- C$190,0002 bd1 ba831 sqft635 N 57th Ave SW #302, Calgary, AB T2V 0H5For SaleMLS ID #A2319789, Erin Pilsner, Associate, Re/Max Complete Realty. courtesy of Pillar9 System
- C$187,5001 bd1 ba704 sqft8948 E Elbow Dr SW #602, Calgary, AB T2V 0H9For SaleMLS ID #A2332700, David Kube, Associate, Calgary West Realty. courtesy of Pillar9 System
- C$204,9002 bd1 ba827 sqft13045 W 6th St SW #3207, Calgary, AB T2W 5H1For SaleMLS ID #A2307524, Shawn Hubbard, Associate, Royal Lepage Benchmark. courtesy of Pillar9 System
- C$194,9002 bd1 ba672 sqft2407 E 17th St SW #2, Calgary, AB T2T 4M9For SaleMLS ID #A2330291, Sandeep Tahim, Associate, Maxwell Gold. courtesy of Pillar9 System
- C$184,0002 bd1 ba822 sqft315 E Southampton Dr SW #5109, Calgary, AB T2W 2T6For SaleMLS ID #A2329861, Jamie Ostby, Associate, Kic Realty. courtesy of Pillar9 System
- C$219,0001 bd1 ba679 sqft1513 E 26th Ave SW #302, Calgary, AB T2T 1C4For SaleMLS ID #A2336884, Bob Vesey, Broker, Grey Rock Properties. courtesy of Pillar9 System
- C$224,9002 bd1 ba912 sqft315 S 50th Ave SW #112, Calgary, AB T2S 1H3For SaleMLS ID #A2333464, Hayley Green, Associate, Exp Realty. courtesy of Pillar9 System
- C$189,9002 bd1 ba772 sqft1817 N 11th Ave SW #301, Calgary, AB T3C 0N7For SaleMLS ID #A2336092, Joel Gwillim, Associate, Cir Realty. courtesy of Pillar9 System
- C$185,0002 bd1 ba841 sqft13045 S 6th St SW #4214, Calgary, AB T2W 5H1For SaleMLS ID #A2329267, Brent Rosborough, Associate, Real Broker. courtesy of Pillar9 System
