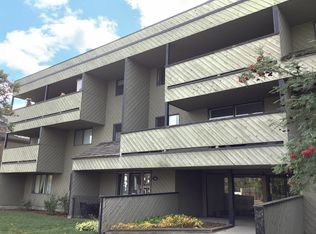
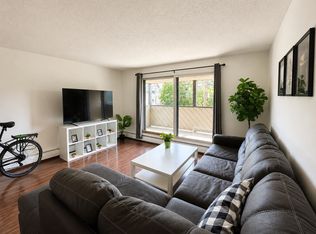
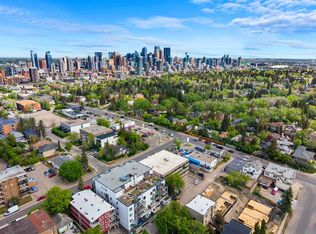
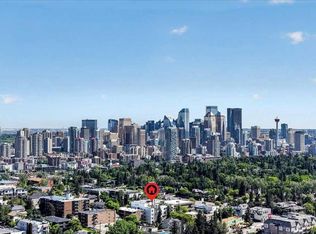
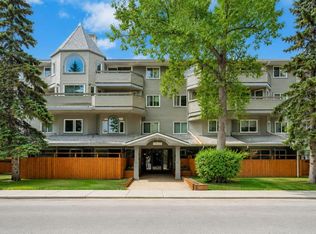
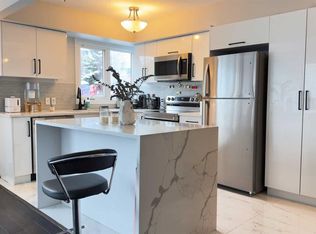
Welcome to an exceptional opportunity in the heart of South Calgary, one of the city’s most desirable and walkable inner-city communities. This spacious apartment offers the perfect combination of comfort, convenience, and location, with some of Calgary’s best restaurants, cafés, shops, parks, and everyday amenities just minutes from your door. Inside, the bright and functional floor plan features a generous open-concept living and dining area, creating an inviting space for both everyday living and entertaining. The kitchen offers ample cabinetry and counter space and flows seamlessly into the main living area. Large windows bring in an abundance of natural light, while the well-proportioned bedroom provides a comfortable and private retreat. One of the standout features of the home is the large covered balcony, extending your living space outdoors and offering a wonderful place to enjoy your morning coffee, unwind at the end of the day, or entertain throughout the warmer months. Located in highly sought-after South Calgary, this home puts you within easy reach of Marda Loop, 17th Avenue, River Park, transit, shopping, dining, recreation, and downtown Calgary. Whether you’re a first-time buyer, downsizer, or investor, this is an outstanding opportunity to enjoy an incredibly walkable inner-city lifestyle with everything you could want close at hand. A spacious home, an exceptional location, and the lifestyle South Calgary is known for this one is not to be missed. Upgraded cabinets, kitchen open to living room, quartz counter tops with sit up counter and attractive hanging lights. Desk at end of kitchen. In unit washer Dryer, cork floors throughout. In unit storage plus additional storage in basement. Includes 1 exclusive use parking stall. Seller is related to listing salesperson
For sale
C$219,000
1513 E 26th Ave SW #302, Calgary, AB T2T 1C4
1beds
679sqft
Apartment
Built in 1977
-- sqft lot
$-- Zestimate®
C$323/sqft
C$508/mo HOA
What's special
Spacious apartmentUpgraded cabinetsIn unit washer dryerCork floors throughout
- 1 day |
- 3 |
- 0 |
Zillow last checked:
Listing updated:
Listed by:
Bob Vesey, Broker,
Grey Rock Properties,
Abby Taillefer, Associate,
Grey Rock Properties
Source: courtesy of Pillar9 System,MLS®#: A2336884 Originating MLS®#: Calgary
Originating MLS®#: CalgaryFacts & features
Interior
Bedrooms & bathrooms
- Bedrooms: 1
- Bathrooms: 1
- Full bathrooms: 1
Bedroom
- Level: Main
- Dimensions: 11`3" x 12`3"
Other
- Level: Main
- Dimensions: 7`8" x 4`11"
Foyer
- Level: Main
- Dimensions: 7`7" x 3`10"
Kitchen
- Level: Main
- Dimensions: 14`5" x 8`2"
Living room
- Level: Main
- Dimensions: 14`5" x 17`6"
Storage
- Level: Main
- Dimensions: 3`4" x 6`2"
Heating
- Baseboard
Cooling
- None
Appliances
- Included: Built-In Electric Range, Dishwasher, Microwave, Refrigerator, Washer/Dryer Stacked
- Laundry: In Unit
Features
- High Ceilings, Kitchen Island, Laminate Counters, No Animal Home, No Smoking Home, Open Floorplan, Storage
- Flooring: Vinyl
- Has fireplace: No
- Common walls with other units/homes: 1 Common Wall
Interior area
- Total interior livable area: 679.04 sqft
Property
Parking
- Total spaces: 1
- Parking features: Stall, Assigned
Features
- Levels: Single Level Unit
- Stories: 4
- Entry location: Top
- Patio & porch: Balcony(s)
- Exterior features: Balcony
Details
- Parcel number: 112697933
- Zoning: M-C2
Construction
Type & style
- Home type: Apartment
- Property subtype: Apartment
- Attached to another structure: Yes
Materials
- Wood Frame, Wood Siding
Condition
- New construction: No
- Year built: 1977
Utilities & green energy
- Electric: 100 Amp Service
Community & HOA
Community
- Features: Park, Playground, Sidewalks, Street Lights, Tennis Court(s)
- Subdivision: South Calgary
HOA
- Has HOA: Yes
- Amenities included: Parking
- Services included: Amenities of HOA/Condo, Common Area Maintenance, Heat, Water
- HOA fee: C$508 monthly
Location
- Region: Calgary
Financial & listing details
- Price per square foot: C$323/sqft
- Date on market: 8/13/2026
- Inclusions: na
Price history
Price history is unavailable.
Public tax history
Tax history is unavailable.
Climate risks
Neighborhood: South Calgary
Nearby schools
GreatSchools rating
No schools nearby
We couldn't find any schools near this home.
- C$--1 bd1 ba710 sqft1513 26th Ave SW #102, Calgary, AB T2T1C4Off Market
- C$--1 bd1 ba-- sqft1513 26th Ave SW #108, Calgary, AB T2T1C4Off Market
- C$200,0001 bd1 ba678 sqft1513 E 26th Ave SW #308, Calgary, AB T2T1C4For Sale
- C$313,0002 bd2 ba611 sqft1521 N 26th Ave SW #105, Calgary, AB T2T1C4For Sale
- C$320,0002 bd2 ba610 sqft1521 N 26th Ave SW #210, Calgary, AB T2T1C4For Sale
- C$269,9001 bd1 ba476 sqft1521 N 26th Ave SW #101, Calgary, AB T2T1C4For Sale
- C$--2 bd2 ba617 sqft1521 26th Ave SW #305, Calgary, AB T2T1C4Off Market
- C$--2 bd1 ba600 sqft1521 26th Ave SW #303, Calgary, AB T2T1C4Off Market
Similar homes
- C$229,9001 bd1 ba677 sqft1720 W 13th St SW #203, Calgary, AB T2T 3P4For Sale
 MLS ID #A2335236, Guy Cooley, Associate, Re/Max First. courtesy of Pillar9 System
 - C$200,0001 bd1 ba678 sqft1513 E 26th Ave SW #308, Calgary, AB T2T 1C4For SaleMLS ID #A2325233, Erin Reeves, Associate, Exp Realty. courtesy of Pillar9 System
- C$269,9002 bd1 ba810 sqft1508 E 23rd Ave SW #104, Calgary, AB T2T 0T7For Sale
 MLS ID #A2335085, Ali Ibrahim, Associate, Cir Realty. courtesy of Pillar9 System
 - C$215,0001 bd1 ba474 sqft2220 W 16a St SW #403, Calgary, AB T2T 4K2For Sale
 MLS ID #A2332383, Derek Chevrefils, Associate, 2% Realty. courtesy of Pillar9 System
 - C$199,9002 bd1 ba746 sqft2611 N 15a St SW #306, Calgary, AB T2T 4C1For SaleMLS ID #A2333765, Aj Boparai, Associate, Cir Realty. courtesy of Pillar9 System
- C$219,9002 bd1 ba738 sqft1813 N 25th Ave SW #22, Calgary, AB T2T 1A4For SaleMLS ID #A2323134, Wendy Wacko, Associate, Royal Lepage Solutions. courtesy of Pillar9 System
- C$210,0002 bd1 ba773 sqft1225 N 15th Ave SW #305, Calgary, AB T3C 0X6For SaleMLS ID #A2334843, John Reinbolt, Associate, 2% Realty. courtesy of Pillar9 System
- C$265,0002 bd1 ba849 sqft1414 W 12th St SW #503, Calgary, AB T3C 3T2For SaleMLS ID #A2337334, Jeff Mikolajow, Associate, Re/Max Complete Realty. courtesy of Pillar9 System
- C$259,9002 bd1 ba876 sqft2010 S 35th Ave SW #206, Calgary, AB T2T 2E1For SaleMLS ID #A2337332, Jessica Chan, Broker, Jessica Chan Real Estate & Management Inc.. courtesy of Pillar9 System
- C$205,0001 bd1 ba487 sqft2220 S 16a St SW #402, Calgary, AB T2T 4K2For SaleMLS ID #A2333203, Janel Harris, Associate, Remax Innovations. courtesy of Pillar9 System
- C$229,9002 bd1 ba673 sqft2308 E 17b St SW #302, Calgary, AB T2T 4S8For SaleMLS ID #A2328741, Carolyn Watson, Associate, Nineteen 88 Real Estate. courtesy of Pillar9 System
- C$185,0001 bd1 ba616 sqft924 N 18th Ave SW #203, Calgary, AB T2T 0H1For SaleMLS ID #A2336169, Ricky Easthope, Associate, Real Broker. courtesy of Pillar9 System
- C$269,9001 bd1 ba476 sqft1521 N 26th Ave SW #101, Calgary, AB T2T 1C4For SaleMLS ID #A2335258, David Lofthaug, Broker, Bode Platform Inc.. courtesy of Pillar9 System
- C$224,8001 bd1 ba692 sqft2130 E 17th St SW #208, Calgary, AB T2T 4M4For SaleMLS ID #A2321436, Dennis Plintz, Associate Broker, Century 21 Masters. courtesy of Pillar9 System
- C$269,9002 bd2 ba893 sqft1334 NE 14th Ave SW #505, Calgary, AB T3C 0W2For SaleMLS ID #A2336517, Erin Reeves, Associate, Exp Realty. courtesy of Pillar9 System
- C$217,0002 bd1 ba870 sqft2117 16th St E #11, Calgary, AB T2T 4E5For SaleMLS ID #A2328202, Aranoling Gaitan, Associate, Lpt Realty. courtesy of Pillar9 System
- C$199,9001 bd1 ba515 sqft3511 E 15th St SW #11, Calgary, AB T2T 4A4For SaleMLS ID #A2335473, Jerry Thai, Associate, Maxwell Capital Realty. courtesy of Pillar9 System
- C$238,0002 bd1 ba711 sqft2815 S 17th St SW #3, Calgary, AB T2T 6T5For SaleMLS ID #A2321632, Rhonda Campbell, Associate, Re/Max Complete Realty. courtesy of Pillar9 System
- C$199,8902 bd1 ba770 sqft2611 E 15a St SW #302, Calgary, AB T2T 4C1For SaleMLS ID #A2299373, Austin Stainsby, Associate, Kic Realty. courtesy of Pillar9 System
- C$239,0002 bd1 ba789 sqft903 N 19th Ave SW #407, Calgary, AB T2T 0H8For SaleMLS ID #A2332857, Maria Surowka, Associate, Diamond Realty & Associates Ltd. courtesy of Pillar9 System
