Live Where Calgary Comes Alive – Welcome to Bankview! Looking for the perfect blend of inner-city convenience, walkability, and safety. This TOP-FLOOR penthouse suite in this sought-after community of offers everything buyers love about urban living. Situated in a QUIET, solid CONCRETE building, this move-in-ready home features an inviting open-concept layout, updated flooring, a custom kitchen, and the convenience of an in-suite European washer/dryer. The spacious bedroom includes a custom built-in wardrobe, brand new flooring, while the bathroom offers a relaxing soaker tub and oversized vanity. Unwind on your private SouthWest facing Balcony, where you can soak up the afternoon sun and enjoy Calgary's beautiful sunsets. Built with solid concrete construction, you'll appreciate the exceptional sound insulation, added privacy, and peace of mind. An assigned Parking Stall, STORAGE locker Bike Room add even more convenience. One of Bankview's greatest attractions is its unbeatable location. Just steps from the energy of 17th Avenue SW, you'll enjoy some of Calgary's best restaurants, cafés, boutiques, fitness studios, and nightlife, while still living on a quiet residential street. Downtown, the Beltline, parks, bike pathways, and transit are all within easy reach, making it easy to leave the car at home. Whether you're a first-time buyer, young professional, or savvy investor, this home offers an incredible opportunity to own in one of Calgary's most vibrant and desirable inner-city communities. Experience why so many buyers choose Bankview—book your private showing today!
For sale
C$205,000
2220 S 16a St SW #402, Calgary, AB T2T 4K2
1beds
487sqft
Apartment
Built in 1969
-- sqft lot
$-- Zestimate®
C$421/sqft
C$358/mo HOA
What's special
Top-floor penthouse suiteInviting open-concept layoutUpdated flooringCustom kitchenSpacious bedroomCustom built-in wardrobeBrand new flooring
- 1 day |
- 9 |
- 0 |
Zillow last checked:
Listing updated:
Listed by:
Janel Harris, Associate,
Remax Innovations
Source: courtesy of Pillar9 System,MLS®#: A2333203 Originating MLS®#: Calgary
Originating MLS®#: CalgaryFacts & features
Interior
Bedrooms & bathrooms
- Bedrooms: 1
- Bathrooms: 1
- Full bathrooms: 1
Other
- Level: Main
- Dimensions: 10`10" x 10`2"
Other
- Level: Main
- Dimensions: 0`0" x 0`0"
Dining room
- Level: Main
- Dimensions: 6`3" x 6`0"
Other
- Level: Main
- Dimensions: 5`1" x 6`1"
Kitchen
- Level: Main
- Dimensions: 11`7" x 6`10"
Laundry
- Level: Main
- Dimensions: 1`9" x 4`0"
Living room
- Level: Main
- Dimensions: 14`3" x 12`0"
Heating
- Baseboard
Cooling
- None
Appliances
- Included: Dishwasher, Electric Stove, European Washer/Dryer Combination, Microwave, Refrigerator
- Laundry: In Unit
Features
- Built-in Features, Ceiling Fan(s), Closet Organizers
- Flooring: Ceramic Tile, Laminate, Vinyl
- Windows: Window Coverings
- Has fireplace: No
- Common walls with other units/homes: 2+ Common Walls
Interior area
- Total interior livable area: 487.50 sqft
- Finished area above ground: 488
Property
Parking
- Total spaces: 1
- Parking features: Assigned, Stall
Features
- Levels: Single Level Unit
- Stories: 4
- Entry location: Top
- Patio & porch: Balcony(s)
- Exterior features: Balcony
Details
- Zoning: M-C2
Construction
Type & style
- Home type: Apartment
- Property subtype: Apartment
- Attached to another structure: Yes
Materials
- Brick, Cedar, Concrete, Stucco
Condition
- New construction: No
- Year built: 1969
Community & HOA
Community
- Features: Park, Playground
- Subdivision: Bankview
HOA
- Has HOA: Yes
- Amenities included: Bicycle Storage, Parking, Storage
- Services included: Common Area Maintenance, Heat, Insurance, Maintenance Grounds, Parking, Professional Management, Reserve Fund Contributions, Sewer, Trash, Water
- HOA fee: C$358 monthly
Location
- Region: Calgary
Financial & listing details
- Price per square foot: C$421/sqft
- Date on market: 8/3/2026
- Inclusions: N/A
J
Janel Harris, Associate
(403) 228-5557
By pressing Contact Agent, you agree that the real estate professional identified above may call/text you about your search, which may involve use of automated means and pre-recorded/artificial voices. You don't need to consent as a condition of buying any property, goods, or services. Message/data rates may apply. You also agree to our Terms of Use. Zillow does not endorse any real estate professionals. We may share information about your recent and future site activity with your agent to help them understand what you're looking for in a home.
Price history
Price history is unavailable.
Public tax history
Tax history is unavailable.
Climate risks
Neighborhood: Bankview
Nearby schools
GreatSchools rating
No schools nearby
We couldn't find any schools near this home.
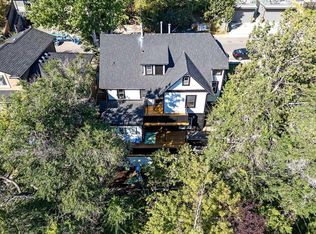
- C$--2 bd1 ba-- sqft2302 16a St SW, Calgary, AB T2T4K4Off Market
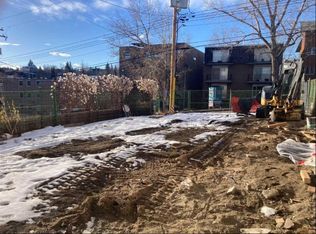
- C$449,9002,178 Square Feet2310 17th St SW, Calgary, AB T2T4P7Lot/Land
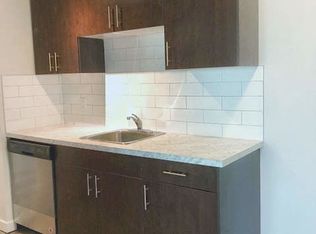
- C$--1 bd1 ba600 sqft2315 16a St SW #402, Calgary, AB T2T4K3Off Market
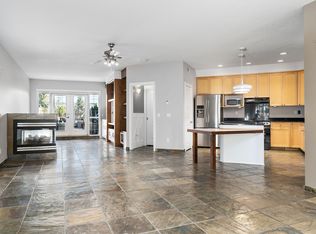
- C$--3 bd3 ba2.2k sqft2142 17th St SW #2142, Calgary, AB T2T4M4Off Market
- C$--2 bd1 ba-- sqft2309 17th St SW #2-BEDROOM, Calgary, AB T2T4M7Off Market
- C$--1 bd1 ba-- sqft2309 17th St SW #1-BEDROOM, Calgary, AB T2T4M7Off Market
- C$1,3251 bd1 ba557 sqft2309 17th St SW #506304, Calgary, AB T2T4M7For Rent
- C$--2 bd1 ba791 sqft2309 17th St SW #506303, Calgary, AB T2T4M7Off Market
Similar homes
- C$169,9001 bd1 ba475 sqft2140 W 17a St SW #402, Calgary, AB T2T 4R8For Sale
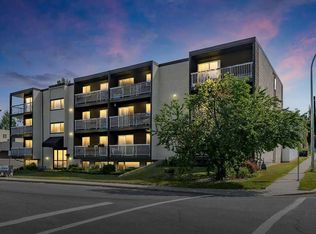 MLS ID #A2334285, Tom Sherry, Associate, Cir Realty. courtesy of Pillar9 System
 - C$200,0001 bd1 ba492 sqft1904 W 10th St SW #301, Calgary, AB T2T 3G1For Sale
 MLS ID #A2334717, Jesse Sinclair, Associate Broker, Real Broker. courtesy of Pillar9 System
 - C$199,0001 bd1 ba422 sqft1815 E 16th St SW #204, Calgary, AB T2T 4E3For Sale
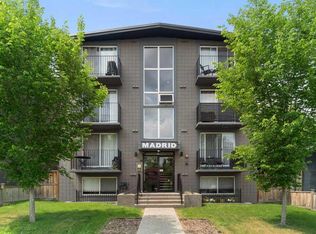 MLS ID #A2330239, Derek Thistle, Associate, Real Broker. courtesy of Pillar9 System
 - C$209,9001 bd1 ba443 sqft340 S 14th Ave SW #803, Calgary, AB T2R 1H4For Sale
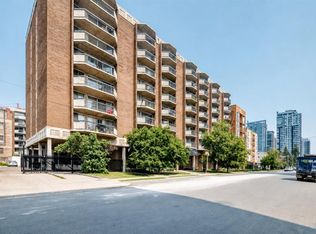 MLS ID #A2331482, Chris Richter, Associate, Re/Max House Of Real Estate. courtesy of Pillar9 System
 - C$185,0001 bd1 ba635 sqft2110 E 15th St SW #7, Calgary, AB T2T 3Y8For SaleMLS ID #A2326992, Erin Reeves, Associate, Exp Realty. courtesy of Pillar9 System
- C$229,9002 bd1 ba673 sqft2308 E 17b St SW #302, Calgary, AB T2T 4S8For SaleMLS ID #A2328741, Carolyn Watson, Associate, Nineteen 88 Real Estate. courtesy of Pillar9 System
- C$199,9001 bd1 ba682 sqft1512 N 16th Ave SW #204, Calgary, AB T3C 0Z8For SaleMLS ID #A2318081, Matthew Forbell, Associate Broker, Greater Calgary Real Estate. courtesy of Pillar9 System
- C$199,9001 bd1 ba507 sqft505 S 19th Ave SW #206, Calgary, AB T2S 0E4For SaleMLS ID #A2331686, Ella Kuindersma, Associate, Re/Max First. courtesy of Pillar9 System
- C$187,5001 bd1 ba704 sqft8948 E Elbow Dr SW #602, Calgary, AB T2V 0H9For SaleMLS ID #A2332700, David Kube, Associate, Calgary West Realty. courtesy of Pillar9 System
- C$170,0001 bd1 ba433 sqft1618 E 28th Ave SW #1, Calgary, AB T2T 1J4For SaleMLS ID #A2330599, Monalei Dallmann, Associate, Maxwell Canyon Creek. courtesy of Pillar9 System
- C$200,0001 bd1 ba678 sqft1513 E 26th Ave SW #308, Calgary, AB T2T 1C4For SaleMLS ID #A2325233, Erin Reeves, Associate, Exp Realty. courtesy of Pillar9 System
- C$209,9001 bd1 ba575 sqft1730 7th St W #302, Calgary, AB T2T 2W6For SaleMLS ID #A2329440, Fang Wang, Associate, First Place Realty. courtesy of Pillar9 System
- C$209,9001 bd1 ba540 sqft1301 N 17th Ave NW #204, Calgary, AB T2M 0R2For SaleMLS ID #A2331226, Kristine Hart, Associate, Charles. courtesy of Pillar9 System
- C$204,9001 bd1 ba619 sqft317 N 14th Ave SW #304, Calgary, AB T2R 0M4For SaleMLS ID #A2330723, John Ditto, Associate, Re/Max Realty Professionals. courtesy of Pillar9 System
- C$200,0001 bd1 ba556 sqft1328 S 13th Ave SW #503, Calgary, AB T3C 0T3For SaleMLS ID #A2320131, Devon Laanstra, Associate, Cir Realty. courtesy of Pillar9 System
- C$199,9001 bd1 ba600 sqft1123 N 13th Ave SW #502, Calgary, AB T2R 0L7For SaleMLS ID #A2322168, Morgan Gauthier, Associate, Jayman Realty Inc.. courtesy of Pillar9 System
- C$209,9001 bd1 ba444 sqft1411 E 7th St SW #803, Calgary, AB T2R 1A6For SaleMLS ID #A2318346, Jordan Helwerda, Associate, Re/Max House Of Real Estate. courtesy of Pillar9 System
- C$204,9001 bd1 ba537 sqft110 S 24th Ave SW #305, Calgary, AB T2S 0J9For SaleMLS ID #A2324223, Patti Haines, Associate, Real Estate Professionals Inc.. courtesy of Pillar9 System
- C$199,0001 bd1 ba547 sqft823 NW 19th Ave SW #405, Calgary, AB T2T 0H6For SaleMLS ID #A2311506, Amber Ward, Associate, Century 21 Nordic Realty. courtesy of Pillar9 System
- C$184,9002 bd1 ba696 sqft1230 Cameron Ave SW #12, Calgary, AB T2T 0K9For SaleMLS ID #A2325790, Pete Chapman, Associate, Remax Innovations. courtesy of Pillar9 System
