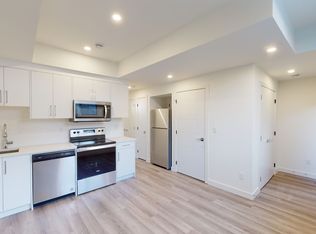
CHECK OUT THE NEW + IMPROVED PRICING! The Perfect Spot for students or young professionals — walk to SAIT and LRT, and enjoy a quick commute to downtown or the University of Calgary. This bright 1-bed, 1-bath condo feels more spacious than it is, thanks to the fabulous open-plan layout, beautiful hardwood floors, and fresh white paint. The kitchen has central island with an eating bar — great for quick meals or hosting friends. The bedroom is a great size and is positioned next to the 4pc bathroom. There is In-suite laundry in the utility room and an expansive balcony enjoying views of the tree-lined street— a nice spot for morning coffee or evening wind-down. The very reasonable condo fee includes most utilities and unlike many units in the building, this one comes with a titled (not assigned) parking stall. Need to move in soon? No problem, a quick possession is possible. Book your viewing today!
For sale
C$195,000
1301 N 17th Ave NW #204, Calgary, AB T2M 0R2
1beds
540sqft
Apartment
Built in 1980
-- sqft lot
$-- Zestimate®
C$361/sqft
C$493/mo HOA
What's special
Fabulous open-plan layoutBeautiful hardwood floorsFresh white paint
- 90 days
- 7
- 2
Zillow last checked:
Listing updated:
Listed by:
Kristine Hart, Associate,
Charles
Source: courtesy of Pillar9 System,MLS®#: A2331226 Originating MLS®#: Calgary
Originating MLS®#: CalgaryFacts & features
Interior
Bedrooms & bathrooms
- Bedrooms: 1
- Bathrooms: 1
- Full bathrooms: 1
Other
- Level: Main
- Dimensions: 8`9" x 12`2"
Other
- Level: Main
- Dimensions: 7`0" x 7`11"
Flex space
- Level: Main
- Dimensions: 2`5" x 5`4"
Kitchen
- Level: Main
- Dimensions: 8`0" x 9`11"
Laundry
- Level: Main
- Dimensions: 5`7" x 6`5"
Other
- Level: Main
- Dimensions: 11`7" x 16`4"
Heating
- Baseboard
Cooling
- None
Appliances
- Included: Dishwasher, Electric Stove, Range Hood, Refrigerator, Washer/Dryer
- Laundry: In Unit
Features
- Breakfast Bar, Kitchen Island, Open Floorplan
- Flooring: Ceramic Tile, Hardwood
- Has fireplace: No
- Common walls with other units/homes: 2+ Common Walls
Interior area
- Total interior livable area: 540.29 sqft
- Finished area above ground: 540
Property
Parking
- Total spaces: 1
- Parking features: Covered, Stall, Titled
Features
- Levels: Single Level Unit
- Stories: 3
- Entry location: Other
- Patio & porch: Balcony(s)
- Exterior features: Balcony
Details
- Zoning: M-X2
Construction
Type & style
- Home type: Apartment
- Property subtype: Apartment
- Attached to another structure: Yes
Materials
- Concrete, Stucco, Wood Siding
- Roof: Asphalt Shingle
Condition
- New construction: No
- Year built: 1980
Community & HOA
Community
- Features: Sidewalks, Street Lights
- Subdivision: Capitol Hill
HOA
- Has HOA: Yes
- Amenities included: Snow Removal
- Services included: Common Area Maintenance, Heat, Insurance, Maintenance Grounds, Professional Management, Reserve Fund Contributions, Sewer, Snow Removal, Trash, Water
- HOA fee: C$493 monthly
Location
- Region: Calgary
Financial & listing details
- Price per square foot: C$361/sqft
- Date on market: 7/24/2026
- Inclusions: Rubbermaid storage container on the balcony
Price history
Price history is unavailable.
Public tax history
Tax history is unavailable.
Climate risks
Neighborhood: Capitol
Nearby schools
GreatSchools rating
No schools nearby
We couldn't find any schools near this home.

Similar homes
- C$190,0002 bd1 ba741 sqft5601 E Dalton Dr NW #202A, Calgary, AB T3A 2E2For Sale
 MLS ID #A2352365, Curtis Prokopchuk, Associate, Exp Realty. courtesy of Pillar9 System
 - C$189,9002 bd1 ba772 sqft1817 N 11th Ave SW #301, Calgary, AB T3C 0N7For Sale
 MLS ID #A2336092, Joel Gwillim, Associate, Cir Realty. courtesy of Pillar9 System
 - C$200,0001 bd1 ba498 sqft1904 W 10th St SW #406, Calgary, AB T2T 3G1For Sale
 MLS ID #A2342532, Vincent Phan, Associate, 2% Realty. courtesy of Pillar9 System
 - C$194,9001 bd1 ba575 sqft1730 7th St W #302, Calgary, AB T2T 2W6For Sale
 MLS ID #A2329440, Fang Wang, Associate, First Place Realty. courtesy of Pillar9 System
