Vacant and available for immediate possession, this bright 2-bedroom, 1-bathroom condo offers an exceptional opportunity to enjoy life in one of Calgary’s most sought-after inner-city neighbourhoods. Ideally located in Lower Mount Royal on prestigious Cameron Avenue SW, this second-floor end unit offers added privacy, excellent natural light, and an unbeatable walkable lifestyle just steps from the shops, restaurants, cafés, and energy of 17th Avenue. Freshly painted and impeccably maintained, the home features attractive low-maintenance tile flooring throughout for a clean, cohesive look. The kitchen is well equipped with quartz countertops, rich maple shaker cabinetry, stainless steel appliances, an all-in-one washer/dryer, and generous prep space. The bathroom is equally well finished with quartz counters and a soaker tub. The spacious primary bedroom is complemented by a versatile second bedroom that works well for guests, a roommate, or a home office. Additional highlights include a private wraparound balcony, covered assigned parking conveniently located near the rear entrance, and a stylish, secure main entrance with beautiful character tilework. This pet-friendly building was extensively renovated in 2008 with updated windows and balconies, and also features a new roof completed in 2024. Exceptional value in a highly desirable inner-city location.
For sale
C$184,900
1230 Cameron Ave SW #12, Calgary, AB T2T 0K9
2beds
696sqft
Apartment
Built in 1959
-- sqft lot
$-- Zestimate®
C$265/sqft
C$776/mo HOA
What's special
- 50 days |
- 33 |
- 0 |
Zillow last checked:
Listing updated:
Listed by:
Pete Chapman, Associate,
Remax Innovations
Source: courtesy of Pillar9 System,MLS®#: A2325790 Originating MLS®#: Calgary
Originating MLS®#: CalgaryFacts & features
Interior
Bedrooms & bathrooms
- Bedrooms: 2
- Bathrooms: 1
- Full bathrooms: 1
Other
- Level: Main
- Dimensions: 10`9" x 10`9"
Bedroom
- Level: Main
- Dimensions: 10`9" x 9`4"
Other
- Level: Main
- Dimensions: 7`5" x 5`0"
Dining room
- Level: Main
- Dimensions: 7`2" x 10`2"
Kitchen
- Level: Main
- Dimensions: 6`11" x 8`10"
Living room
- Level: Main
- Dimensions: 16`1" x 11`8"
Heating
- Baseboard, Boiler
Cooling
- None
Appliances
- Included: Dishwasher, Electric Oven, European Washer/Dryer Combination, Microwave Hood Fan
- Laundry: In Unit
Features
- No Animal Home, No Smoking Home, Open Floorplan
- Flooring: Tile
- Windows: Window Coverings
- Has fireplace: No
- Common walls with other units/homes: 2+ Common Walls
Interior area
- Total interior livable area: 696.83 sqft
Property
Parking
- Total spaces: 1
- Parking features: Assigned, Covered, Plug-In, Stall
Features
- Levels: Single Level Unit
- Stories: 4
- Entry location: Other
- Patio & porch: Balcony(s)
- Exterior features: Balcony
Details
- Zoning: M-C2
Construction
Type & style
- Home type: Apartment
- Property subtype: Apartment
- Attached to another structure: Yes
Materials
- Brick, Concrete
Condition
- New construction: No
- Year built: 1959
Community & HOA
Community
- Features: Park, Playground, Sidewalks, Street Lights
- Subdivision: Lower Mount Royal
HOA
- Has HOA: Yes
- Amenities included: None
- Services included: Common Area Maintenance, Gas, Heat, Insurance, Parking, Professional Management, Reserve Fund Contributions, Sewer, Trash, Water
- HOA fee: C$776 monthly
Location
- Region: Calgary
Financial & listing details
- Price per square foot: C$265/sqft
- Date on market: 7/1/2026
- Inclusions: NONE
Price history
Price history is unavailable.
Public tax history
Tax history is unavailable.
Climate risks
Neighborhood: Mount Royal
Nearby schools
GreatSchools rating
No schools nearby
We couldn't find any schools near this home.
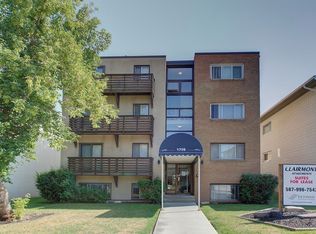
- C$1,1751 bd1 ba465 sqft1726 11th St SW, Calgary, AB T2T3L6For Rent
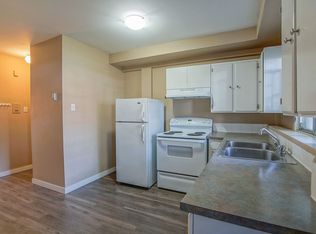
- C$--1 bd1 ba-- sqft1726 11th St SW #843783, Calgary, AB T2T3L6Off Market
- C$--1 bd1 ba-- sqft1726 11th St SW #881436, Calgary, AB T2T3L6Off Market
- C$674,9004 bd3 ba2.2k sqft1720 W 12th St SW #107, Calgary, AB T2T3M9For Sale
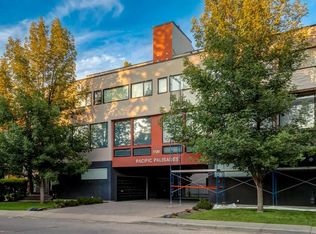
- C$379,0002 bd2 ba864 sqft1235 N Cameron Ave SW #102, Calgary, AB T2T0L1For Sale
- C$--2 bd1 ba-- sqft1909 12th St SW #843785, Calgary, AB T2T3N3Off Market
- C$1,5002 bd1 ba921 sqft1909 12th St SW, Calgary, AB T2T3N3For Rent
- C$--2 bd1 ba-- sqft1909 12th St SW #71F40B580, Calgary, AB T2T3N3Off Market
Similar homes
- C$185,0001 bd1 ba616 sqft924 N 18th Ave SW #203, Calgary, AB T2T 0H1For Sale
 MLS ID #A2336169, Ricky Easthope, Associate, Real Broker. courtesy of Pillar9 System
 - C$184,9002 bd1 ba672 sqftNo Name, Calgary, AB T2T 3T2For Sale
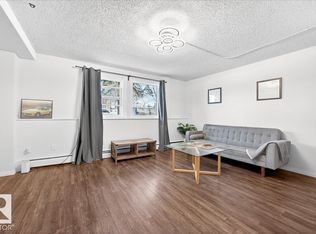 MLS ID #E4478758, Micah Pelster, Realty Focus. RAE
 - C$189,9002 bd1 ba772 sqft1817 N 11th Ave SW #301, Calgary, AB T3C 0N7For Sale
 MLS ID #A2336092, Joel Gwillim, Associate, Cir Realty. courtesy of Pillar9 System
 - C$185,0001 bd1 ba635 sqft2110 E 15th St SW #7, Calgary, AB T2T 3Y8For Sale
 MLS ID #A2326992, Erin Reeves, Associate, Exp Realty. courtesy of Pillar9 System
 - C$189,9002 bd1 ba773 sqft519 S 17th Ave SW #550, Calgary, AB T2S 0A9For SaleMLS ID #A2327433, Abid Jahangir, Broker, Prep Ultra Realty Ltd.. courtesy of Pillar9 System
- C$198,0002 bd1 ba846 sqft924 N 14th Ave SW #1602, Calgary, AB T2R 0N7For SaleMLS ID #A2327666, Alexandra Mcammond, Associate, Bricks & Mortar...Everything Real Estate. courtesy of Pillar9 System
- C$199,9002 bd1 ba746 sqft2611 N 15a St SW #306, Calgary, AB T2T 4C1For SaleMLS ID #A2333765, Aj Boparai, Associate, Cir Realty. courtesy of Pillar9 System
- C$209,3992 bd1 ba790 sqft835 N 19th Ave SW #109, Calgary, AB T2T 0H6For SaleMLS ID #A2327562, Karlee Mushie, Associate, Remax Innovations. courtesy of Pillar9 System
- C$220,0002 bd1 ba769 sqft1025 N 14th Ave SW #413, Calgary, AB T2R 0N9For SaleMLS ID #A2320459, Lianne Stokes, Associate, Re/Max House Of Real Estate. courtesy of Pillar9 System
- C$200,0002 bd1 ba763 sqft125 W 23rd Ave SW #2, Calgary, AB T2S 0H9For SaleMLS ID #A2332933, Mathew Said Morley, Associate, Re/Max First. courtesy of Pillar9 System
- C$205,0002 bd1 ba762 sqft706 W 15th Ave SW #704, Calgary, AB T2R 0R7For SaleMLS ID #A2313426, Jonathan Grose, Associate, Cir Realty. courtesy of Pillar9 System
- C$162,0002 bd1 ba848 sqft924 S 14th Ave SW #806, Calgary, AB T2R 0N7For SaleMLS ID #A2316701, Jing Wen Ni, Associate, Homecare Realty Ltd.. courtesy of Pillar9 System
- C$190,0002 bd1 ba831 sqft635 N 57th Ave SW #302, Calgary, AB T2V 0H5For SaleMLS ID #A2319789, Erin Pilsner, Associate, Re/Max Complete Realty. courtesy of Pillar9 System
- C$188,8882 bd1 ba611 sqft2020 N 16th Ave NW #6, Calgary, AB T2M 0M1For SaleMLS ID #A2329375, Nabil Noorani, Associate, Real Broker. courtesy of Pillar9 System
- C$200,0002 bd1 ba809 sqft523 N 15th Ave SW #405, Calgary, AB T2R 0R3For SaleMLS ID #A2330490, Samantha Loc, Associate, Hope Street Real Estate Corp.. courtesy of Pillar9 System
- C$189,0001 bd1 ba747 sqft735 N 12th Ave SW #904, Calgary, AB T2R 1J7For SaleMLS ID #A2326564, Brett Malenica, Associate, Cir Realty. courtesy of Pillar9 System
- C$168,0001 bd1 ba464 sqft812 S 15th Ave SW #104, Calgary, AB T2R 0S1For SaleMLS ID #A2335512, Shilpa Dattani, Associate, Remax Innovations. courtesy of Pillar9 System
- C$169,9001 bd1 ba501 sqft1530 16th Ave SW #301, Calgary, AB T3C 0Z8For SaleMLS ID #A2335505, Anastasia Dvorak, Associate, Cir Realty. courtesy of Pillar9 System
- C$169,9001 bd1 ba628 sqft620 S 15th Ave SW #302, Calgary, AB T2R 0R5For SaleMLS ID #A2326012, Samantha Crick, Associate, Real Broker. courtesy of Pillar9 System
- C$200,0002 bd1 ba737 sqft2020 S 11th Ave SW #103, Calgary, AB T3C 0P1For SaleMLS ID #A2314189, Benjamin Sweet, Associate, Real Broker. courtesy of Pillar9 System
