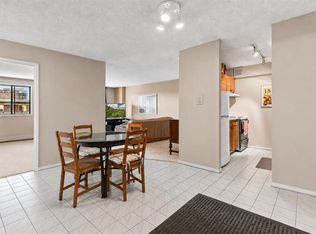
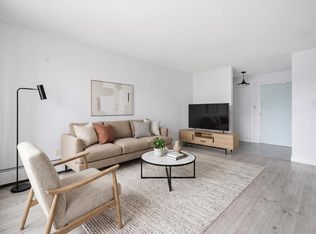
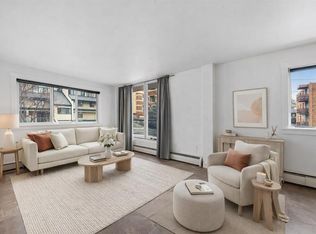
****BACK ON MARKET DUE TO FINANCING**** Why keep renting when you can own for less? Welcome to this beautiful 2-bedroom, 1-bathroom condo featuring a titled underground parking stall, ideally located just off the vibrant 17th Avenue SW in the heart of downtown Calgary. Enjoy an unbeatable urban lifestyle with trendy restaurants, boutique shops, coffee houses, pubs and entertainment just steps from your door. You're also within walking distance to the Scotiabank Saddledome, Stampede Grounds, BMO Centre, downtown core and the C-Train, making commuting and enjoying city life incredibly convenient. Inside, you'll be greeted by a bright and inviting open-concept layout. The functional kitchen offers ample cabinetry and seamlessly connects to the dining area and spacious living room. Step outside onto your private balcony, perfect for enjoying your morning coffee or relaxing after a long day. The thoughtfully designed floor plan features two generously sized bedrooms, including a spacious primary bedroom, along with a full 4-piece bathroom. The bedrooms are situated on the quieter side of the building, providing a peaceful retreat while still allowing you to enjoy the vibrant energy of 17th Avenue just outside your doorstep. Whether you're a first-time home buyer, downsizer, investor or looking for an ideal roommate-friendly layout, this unit offers exceptional value in one of Calgary's most desirable inner-city locations. Don't miss this incredible opportunity! Contact your favorite REALTOR® today to book your private showing before this fantastic home is gone.
For sale
C$189,900
519 S 17th Ave SW #550, Calgary, AB T2S 0A9
2beds
773sqft
Apartment
Built in 1964
-- sqft lot
$-- Zestimate®
C$246/sqft
C$588/mo HOA
What's special
- 48 days |
- 23 |
- 0 |
Zillow last checked:
Listing updated:
Listed by:
Abid Jahangir, Broker,
Prep Ultra Realty Ltd.,
Muhammad Ehsan, Associate,
Prep Ultra Realty Ltd.
Source: courtesy of Pillar9 System,MLS®#: A2327433 Originating MLS®#: Calgary
Originating MLS®#: CalgaryFacts & features
Interior
Bedrooms & bathrooms
- Bedrooms: 2
- Bathrooms: 1
- Full bathrooms: 1
Bedroom
- Level: Main
- Dimensions: 8`8" x 12`10"
Other
- Level: Main
- Dimensions: 9`4" x 12`10"
Other
- Level: Main
- Dimensions: 7`9" x 9`8"
Dining room
- Level: Main
- Dimensions: 8`8" x 12`0"
Kitchen
- Level: Main
- Dimensions: 9`5" x 13`0"
Living room
- Level: Main
- Dimensions: 8`7" x 12`8"
Heating
- Forced Air, Natural Gas
Cooling
- None
Appliances
- Included: None
- Laundry: In Unit
Features
- No Animal Home, No Smoking Home
- Flooring: Laminate
- Has fireplace: No
- Common walls with other units/homes: 2+ Common Walls
Interior area
- Total interior livable area: 773.03 sqft
- Finished area above ground: 773
Video & virtual tour
Property
Parking
- Total spaces: 1
- Parking features: Titled, Underground
Features
- Levels: Single Level Unit
- Stories: 7
- Entry location: Other
- Patio & porch: Balcony(s)
- Exterior features: Balcony
Details
- Zoning: C-COR1 f3.0h23
Construction
Type & style
- Home type: Apartment
- Property subtype: Apartment
- Attached to another structure: Yes
Materials
- Brick, Concrete
- Roof: Asphalt Shingle
Condition
- New construction: No
- Year built: 1964
Community & HOA
Community
- Features: Park, Playground, Sidewalks, Street Lights
- Subdivision: Cliff Bungalow
HOA
- Has HOA: Yes
- Amenities included: Elevator(s)
- Services included: Common Area Maintenance, Heat, Insurance, Parking, Professional Management, Reserve Fund Contributions, Sewer, Snow Removal, Trash, Water
- HOA fee: C$588 monthly
Location
- Region: Calgary
Financial & listing details
- Price per square foot: C$246/sqft
- Date on market: 7/9/2026
- Inclusions: n/a
Price history
Price history is unavailable.
Public tax history
Tax history is unavailable.
Climate risks
Neighborhood: Cliff Bungalow
Nearby schools
GreatSchools rating
No schools nearby
We couldn't find any schools near this home.
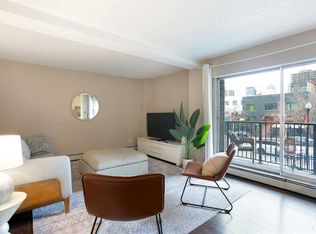
- C$250,0002 bd1 ba804 sqft515 N 17th Ave SW #2B, Calgary, AB T2M0N4For Sale

- C$149,9001 bd1 ba540 sqft515 N 17th Ave SW #2C, Calgary, AB T2M0N4For Sale
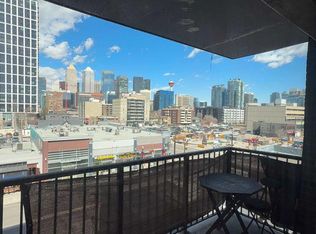
- C$199,0002 bd1 ba789 sqft515 N 17th Ave SW #5E, Calgary, AB T2M0N4For Sale
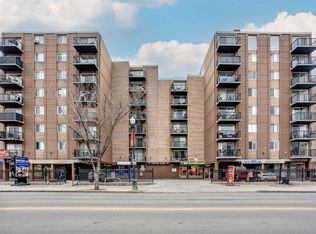
- C$175,0001 bd1 ba610 sqft515 N 17th Ave SW #5F, Calgary, AB T2S0A9For Sale
- C$174,9001 bd1 ba562 sqft519 N 17th Ave SW #740, Calgary, AB T2S0A9For Sale
- C$149,9001 bd1 ba558 sqft515 S 17th Ave SW #2D, Calgary, AB T2S0A9For Sale
- C$249,0002 bd1 ba771 sqft519 N 17th Ave SW #720, Calgary, AB T2S0A9For Sale
- C$1,575-- bd1 ba460 sqft335 18th Ave SW, Calgary, AB T2S0C5For Rent
Similar homes
- C$169,0002 bd1 ba837 sqft718 S 12th Ave SW #704, Calgary, AB T2R 0H7For Sale
 MLS ID #A2338078, Sahil Chhabra, Associate, Exp Realty. courtesy of Pillar9 System
 - C$200,0002 bd1 ba809 sqft523 N 15th Ave SW #405, Calgary, AB T2R 0R3For Sale
 MLS ID #A2330490, Samantha Loc, Associate, Hope Street Real Estate Corp.. courtesy of Pillar9 System
 - C$184,9002 bd1 ba696 sqft1230 Cameron Ave SW #12, Calgary, AB T2T 0K9For Sale
 MLS ID #A2325790, Pete Chapman, Associate, Remax Innovations. courtesy of Pillar9 System
 - C$205,0002 bd1 ba762 sqft706 W 15th Ave SW #704, Calgary, AB T2R 0R7For Sale
 MLS ID #A2313426, Jonathan Grose, Associate, Cir Realty. courtesy of Pillar9 System
 - C$200,0002 bd2 ba826 sqft1821 E 17a St SW #1, Calgary, AB T2T 4R7For SaleMLS ID #A2337749, Lindsay Peters, Associate, The Real Estate District. courtesy of Pillar9 System
- C$189,0001 bd1 ba747 sqft735 N 12th Ave SW #904, Calgary, AB T2R 1J7For SaleMLS ID #A2326564, Brett Malenica, Associate, Cir Realty. courtesy of Pillar9 System
- C$200,0001 bd1 ba562 sqft316 E 22nd Ave SW #18, Calgary, AB T2S 0H4For SaleMLS ID #A2333507, Ryan Kelly, Associate, Lpt Realty. courtesy of Pillar9 System
- C$189,9002 bd1 ba772 sqft1817 N 11th Ave SW #301, Calgary, AB T3C 0N7For SaleMLS ID #A2336092, Joel Gwillim, Associate, Cir Realty. courtesy of Pillar9 System
- C$185,0001 bd1 ba616 sqft924 N 18th Ave SW #203, Calgary, AB T2T 0H1For SaleMLS ID #A2336169, Ricky Easthope, Associate, Real Broker. courtesy of Pillar9 System
- C$198,0002 bd1 ba846 sqft924 N 14th Ave SW #1602, Calgary, AB T2R 0N7For SaleMLS ID #A2327666, Alexandra Mcammond, Associate, Bricks & Mortar...Everything Real Estate. courtesy of Pillar9 System
- C$209,3992 bd1 ba790 sqft835 N 19th Ave SW #109, Calgary, AB T2T 0H6For SaleMLS ID #A2327562, Karlee Mushie, Associate, Remax Innovations. courtesy of Pillar9 System
- C$179,9001 bd1 ba593 sqft1236 S 15th Ave SW #601, Calgary, AB T3C 0X5For SaleMLS ID #A2338791, Brent Sheppard, Associate, Maxwell Capital Realty. courtesy of Pillar9 System
- C$184,9002 bd1 ba672 sqftNo Name, Calgary, AB T2T 3T2For SaleMLS ID #E4478758, Micah Pelster, Realty Focus. RAE
- C$189,9002 bd1 ba769 sqft1113 E 37th St SW #301, Calgary, AB T3C 1S5For SaleMLS ID #A2336030, Olivia Horvat, Associate, Real Estate Professionals Inc.. courtesy of Pillar9 System
- C$215,0002 bd1 ba870 sqft128 S 15th Ave SW #306, Calgary, AB T2R 0P5For SaleMLS ID #A2322061, Erin Best, Associate Broker, Kic Realty. courtesy of Pillar9 System
- C$204,9001 bd1 ba619 sqft317 N 14th Ave SW #304, Calgary, AB T2R 0M4For SaleMLS ID #A2330723, John Ditto, Associate, Re/Max Realty Professionals. courtesy of Pillar9 System
- C$199,9002 bd1 ba746 sqft2611 N 15a St SW #306, Calgary, AB T2T 4C1For SaleMLS ID #A2333765, Aj Boparai, Associate, Cir Realty. courtesy of Pillar9 System
- C$194,9001 bd1 ba600 sqft1123 N 13th Ave SW #701, Calgary, AB T2R 0L7For SaleMLS ID #A2335302, Kevin French, Associate, Charles. courtesy of Pillar9 System
- C$190,0002 bd1 ba831 sqft635 N 57th Ave SW #302, Calgary, AB T2V 0H5For SaleMLS ID #A2319789, Erin Pilsner, Associate, Re/Max Complete Realty. courtesy of Pillar9 System
- C$185,0001 bd1 ba635 sqft2110 E 15th St SW #7, Calgary, AB T2T 3Y8For SaleMLS ID #A2326992, Erin Reeves, Associate, Exp Realty. courtesy of Pillar9 System
