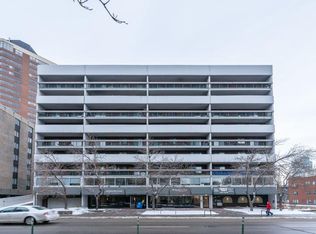
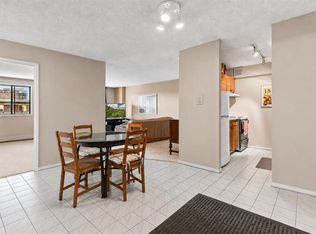
Excellent opportunity to live at the Stonehaven in inner city Calgary’s Beltline. This one bedroom south facing condo unit is bright, clean, quiet, and has a very large, covered balcony with good views. Unlike other units, this one has a window in the kitchen being an end unit. 735 12th Ave is a great location between the core of down town and 17th Avenue – you are close to shopping, restaurants, parks, work, and both the Bow and Elbow rivers are close by. Go for walks or hop on the bike and hit the bike paths for an adventure. Get into a solid concrete building, for a fraction of the cost of a new wood build, with a superb inner city location! Stonehaven has secured parking, storage, common bike locker storage, and common laundry facilities on each floor. Recent updates to the lobby and hallways of the building prove that the management company is keeping this building on the right track. Not a post tension cable building. Book your showing today.
For sale
C$180,000
735 W 12th Ave SW #402, Calgary, AB T2R 1J7
1beds
588sqft
Apartment
Built in 1978
-- sqft lot
$-- Zestimate®
C$306/sqft
C$562/mo HOA
What's special
South facing condo unitWindow in the kitchen
- 3 days
- 15
- 0
Zillow last checked:
Listing updated:
Listed by:
Kyle Stone, Associate,
Sotheby's International Realty Canada
Source: courtesy of Pillar9 System,MLS®#: A2345184 Originating MLS®#: Calgary
Originating MLS®#: CalgaryFacts & features
Interior
Bedrooms & bathrooms
- Bedrooms: 1
- Bathrooms: 1
- Full bathrooms: 1
Other
- Level: Main
- Dimensions: 12`11" x 10`3"
Other
- Level: Main
- Dimensions: 6`11" x 4`11"
Foyer
- Level: Main
- Dimensions: 6`2" x 3`5"
Kitchen
- Level: Main
- Dimensions: 10`4" x 5`6"
Living room
- Level: Main
- Dimensions: 22`4" x 11`11"
Other
- Level: Main
- Dimensions: 5`5" x 3`7"
Heating
- Baseboard, Hot Water, Natural Gas
Cooling
- None
Appliances
- Included: Dishwasher, Range Hood, Refrigerator, Stove(s)
- Laundry: Common Area
Features
- See Remarks
- Flooring: Laminate, Tile
- Windows: Window Coverings
- Has fireplace: No
- Common walls with other units/homes: 2+ Common Walls
Interior area
- Total interior livable area: 588 sqft
- Finished area above ground: 588
Property
Parking
- Total spaces: 1
- Parking features: Covered, Stall, Assigned
Features
- Levels: Single Level Unit
- Stories: 9
- Entry location: Other
- Patio & porch: Balcony(s)
- Exterior features: Balcony, Courtyard
Details
- Zoning: CC-MHX
Construction
Type & style
- Home type: Apartment
- Property subtype: Apartment
- Attached to another structure: Yes
Materials
- Concrete
- Roof: Tar/Gravel
Condition
- New construction: No
- Year built: 1978
Community & HOA
Community
- Features: Park, Playground, Sidewalks, Street Lights, Tennis Court(s)
- Subdivision: Beltline
HOA
- Has HOA: Yes
- Amenities included: Coin Laundry, Laundry, Roof Deck
- Services included: Common Area Maintenance, Gas, Heat, Insurance, Interior Maintenance, Parking, Professional Management, Reserve Fund Contributions, Sewer, Snow Removal, Trash, Water
- HOA fee: C$562 monthly
Location
- Region: Calgary
Financial & listing details
- Price per square foot: C$306/sqft
- Date on market: 9/23/2026
- Inclusions: na
Price history
Price history is unavailable.
Public tax history
Tax history is unavailable.
Climate risks
Neighborhood: Beltline
Nearby schools
GreatSchools rating
No schools nearby
We couldn't find any schools near this home.
Similar homes
- C$189,9991 bd1 ba676 sqft1033 N 15th Ave SW #305, Calgary, AB T2R 0S5For Sale
 MLS ID #A2346948, Nhi Tran, Associate, Remax Innovations. courtesy of Pillar9 System
 - C$174,9001 bd1 ba661 sqft626 S 15th Ave SW #301, Calgary, AB T2R 0R5For Sale
 MLS ID #A2346058, Bryan Herman, Associate, Real Broker. courtesy of Pillar9 System
 - C$184,9001 bd1 ba600 sqft1123 N 13th Ave SW #502, Calgary, AB T2R 0L7For Sale
 MLS ID #A2346171, Morgan Gauthier, Associate, Jayman Realty Inc.. courtesy of Pillar9 System
 - C$169,0002 bd1 ba837 sqft718 S 12th Ave SW #704, Calgary, AB T2R 0H7For Sale
 MLS ID #A2344671, Sahil Chhabra, Associate, Exp Realty. courtesy of Pillar9 System
