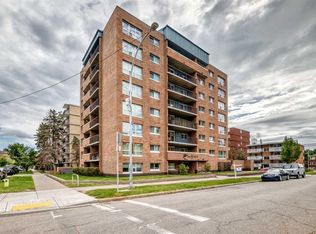
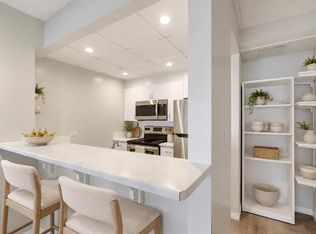
Affordable living in the heart of Downtown Calgary! Whether you're a first time home buyer looking to break into the market or an investor searching for an incredible opportunity, this charming 600sf ONE BEDROOM CONDO is one of the best priced units in Calgary's vibrant BELTLINE COMMUNITY. Inside, you'll love the bright, open feel thanks to the sun-filled SOUTH FACING EXPOSURE, while the CARPET FREE flooring throughout offers a clean, modern look that's both stylish and easy to maintain. The SPACIOUS PRIMARY BEDROOM easily accommodates a king-sized bed with room to spare, making it a rare find in this price range. Step outside onto your cozy balcony, the perfect spot to enjoy your morning coffee or unwind after a busy day. Complete with TITLED UNDERGROUND PARKING, this home offers exceptional value in one of Calgary's most sought-after neighbourhoods. Located in a PET-FRIENDLY BUILDING (with board approval), it's a fantastic option for pet owners looking to enjoy downtown living. Surrounded by trendy cafés, restaurants, boutique shopping, nightlife, parks, and just minutes from the downtown core, you'll enjoy the ultimate urban lifestyle with everything at your doorstep. Whether you're looking to invest or own your first home, this is the opportunity you don't want to miss! Call your favourite realtor for a private viewing today.
For sale
C$169,900
1236 S 15th Ave SW #203, Calgary, AB T3C 0X5
1beds
605sqft
Apartment
Built in 1969
-- sqft lot
$-- Zestimate®
C$281/sqft
C$599/mo HOA
What's special
Carpet free flooring throughout
- 103 days
- 12
- 1
Zillow last checked:
Listing updated:
Listed by:
Mark John, Associate,
Re/Max First
Source: courtesy of Pillar9 System,MLS®#: A2327603 Originating MLS®#: Calgary
Originating MLS®#: CalgaryFacts & features
Interior
Bedrooms & bathrooms
- Bedrooms: 1
- Bathrooms: 1
- Full bathrooms: 1
Other
- Level: Main
- Dimensions: 14`7" x 13`6"
Other
- Level: Main
- Dimensions: 5`0" x 7`1"
Kitchen
- Level: Main
- Dimensions: 12`3" x 7`5"
Living room
- Level: Main
- Dimensions: 18`5" x 11`11"
Heating
- Baseboard
Cooling
- None
Appliances
- Included: Dishwasher, Oven, Range Hood, Refrigerator
- Laundry: Common Area
Features
- Breakfast Bar, Laminate Counters
- Flooring: Parquet, Tile
- Windows: Window Coverings
- Has fireplace: No
- Common walls with other units/homes: 2+ Common Walls
Interior area
- Total interior livable area: 605.49 sqft
Video & virtual tour
Property
Parking
- Total spaces: 1
- Parking features: Parkade, Stall, Titled, Underground
Features
- Levels: Single Level Unit
- Stories: 7
- Entry location: Other
- Patio & porch: Balcony(s)
- Exterior features: Balcony
Details
- Zoning: CC-MH
Construction
Type & style
- Home type: Apartment
- Property subtype: Apartment
- Attached to another structure: Yes
Materials
- Brick, Concrete
Condition
- New construction: No
- Year built: 1969
Community & HOA
Community
- Features: Park, Playground, Sidewalks, Street Lights
- Subdivision: Beltline
HOA
- Has HOA: Yes
- Amenities included: Coin Laundry
- Services included: Common Area Maintenance, Electricity, Heat, Professional Management, Reserve Fund Contributions, Sewer, Snow Removal, Trash, Water
- HOA fee: C$599 monthly
Location
- Region: Calgary
Financial & listing details
- Price per square foot: C$281/sqft
- Date on market: 7/14/2026
- Inclusions: N/A
Price history
Price history is unavailable.
Public tax history
Tax history is unavailable.
Climate risks
Neighborhood: Beltline
Nearby schools
GreatSchools rating
No schools nearby
We couldn't find any schools near this home.
- C$215,0002 bd1 ba819 sqft1414 N 12th St SW #701, Calgary, AB T3C3T2For Sale
- C$250,0002 bd1 ba846 sqft1414 W 12th St SW #703, Calgary, AB T3C3T2For Sale

- C$174,9001 bd1 ba639 sqft1414 W 12th St SW #102, Calgary, AB T3C3T2For Sale
- C$--1 bd1 ba614 sqft1231 15th Ave SW #2-BEDROOM, Calgary, AB T3C0X6Off Market

Similar homes
- C$174,9001 bd1 ba627 sqft1027 N Cameron Ave SW #408, Calgary, AB T2T 0K3For Sale
 MLS ID #A2352626, Brett Sowinski, Associate, Re/Max First. courtesy of Pillar9 System
 - C$179,9001 bd1 ba600 sqft1123 N 13th Ave SW #701, Calgary, AB T2R 0L7For Sale
 MLS ID #A2335302, Kevin French, Associate, Charles. courtesy of Pillar9 System
 - C$174,9001 bd1 ba661 sqft626 S 15th Ave SW #301, Calgary, AB T2R 0R5For Sale
 MLS ID #A2346058, Bryan Herman, Associate, Real Broker. courtesy of Pillar9 System
 - C$175,0001 bd1 ba444 sqft1411 E 7th St SW #803, Calgary, AB T2R 1A6For Sale
 MLS ID #A2343485, Jordan Helwerda, Associate, Re/Max House Of Real Estate. courtesy of Pillar9 System
