Experience effortless urban living in this beautifully renovated, fully furnished corner unit in the heart of Calgary’s vibrant Beltline community. Offering more than 1,000 square feet of thoughtfully designed living space, this bright and spacious 2-bedroom, 1.5-bathroom home is being sold completely furnished and fully equipped—simply bring your suitcase and settle in! From the beds, dining table, couch, television and desk to the deck furniture and fully stocked kitchen, everything you need is already here. The expansive open-concept living and dining area features windows on two sides, filling the home with natural light throughout the day. Its southeast exposure welcomes the morning sun, while the private corner balcony overlooks the building’s beautiful landscaping and provides the perfect place to enjoy your morning coffee or unwind at the end of the day. Renovations were completed between 2017 and 2025, creating a cohesive and timeless interior. The beautifully appointed kitchen features solid maple cabinetry, quartz countertops, matching tile flooring, undermount sinks, an oversized kitchen sink and a large island with an induction cooktop. A wall oven, double-door refrigerator and dishwasher complete this highly functional and inviting space. Both bathrooms have also been tastefully renovated, making this home truly move-in ready. Located in Westbow, a quiet and well-maintained concrete building with only four residences per floor, this home offers exceptional privacy and peaceful living in one of Calgary’s most desirable inner-city neighbourhoods. Secure off-street parking in a private lot and an additional storage locker provide even more everyday convenience. The location is outstanding—just two blocks from iconic 17th Avenue and moments from some of Calgary’s finest restaurants, cafés, shops, entertainment and nightlife. Downtown, the business district, grocery stores, fitness facilities, parks, public transit and countless everyday amenities are all within easy reach. Whether you are looking for a stylish full-time residence, a convenient city retreat or an exceptional turnkey opportunity, this fully furnished Beltline home offers the space, comfort and walkable lifestyle you have been waiting for.
For sale
C$200,000
1304 S 15th Ave SW #220, Calgary, AB T3C 0X7
2beds
1,056sqft
Apartment
Built in 1980
-- sqft lot
$-- Zestimate®
C$189/sqft
C$1,019/mo HOA
What's special
Fully furnished corner unitQuartz countertopsMatching tile flooringUndermount sinksOversized kitchen sink
- 47 days
- 73
- 5
Zillow last checked:
Listing updated:
Listed by:
Jason Walz, Associate,
Lpt Realty,
Shelaine Walz, Associate,
Lpt Realty
Source: courtesy of Pillar9 System,MLS®#: A2339129 Originating MLS®#: Central Alberta
Originating MLS®#: Central AlbertaFacts & features
Interior
Bedrooms & bathrooms
- Bedrooms: 2
- Bathrooms: 2
- Full bathrooms: 1
- 1/2 bathrooms: 1
Other
- Level: Main
- Dimensions: 14`11" x 11`3"
Bedroom
- Level: Main
- Dimensions: 13`2" x 1`11"
Other
- Level: Main
- Dimensions: 0`0" x 0`0"
Other
- Level: Main
- Dimensions: 0`0" x 0`0"
Dining room
- Level: Main
- Dimensions: 12`0" x 10`1"
Kitchen
- Level: Main
- Dimensions: 10`4" x 9`5"
Living room
- Level: Main
- Dimensions: 16`0" x 13`2"
Heating
- Natural Gas, Radiant
Cooling
- None
Appliances
- Included: Built-In Oven, Built-In Range, Dishwasher, Microwave, Range Hood, Refrigerator, Washer/Dryer Stacked
- Laundry: In Unit
Features
- Breakfast Bar, Closet Organizers, Granite Counters, Kitchen Island, No Animal Home, No Smoking Home, Open Floorplan, Pantry, Storage
- Flooring: Laminate, Tile
- Windows: Window Coverings
- Has fireplace: No
- Common walls with other units/homes: 2+ Common Walls
Interior area
- Total interior livable area: 1,056 sqft
- Finished area above ground: 1,056
Property
Parking
- Total spaces: 1
- Parking features: Gated, On Street, Parking Lot, Stall, Assigned
- Has uncovered spaces: Yes
Features
- Levels: Multi Level Unit
- Stories: 13
- Entry location: Other
- Patio & porch: Balcony(s)
- Exterior features: Balcony
- Fencing: Fenced
Lot
- Features: Corner Lot, Many Trees
Details
- Zoning: CC-MH
Construction
Type & style
- Home type: Apartment
- Property subtype: Apartment
- Attached to another structure: Yes
Materials
- Brick, Concrete
Condition
- New construction: No
- Year built: 1980
Community & HOA
Community
- Features: Sidewalks, Street Lights
- Subdivision: Beltline
HOA
- Has HOA: Yes
- Amenities included: Elevator(s), Secured Parking, Storage
- Services included: Heat, Insurance, Maintenance Grounds, Professional Management, Reserve Fund Contributions, Sewer, Snow Removal, Trash, Water
- HOA fee: C$1,019 monthly
Location
- Region: Calgary
Financial & listing details
- Price per square foot: C$189/sqft
- Date on market: 8/28/2026
- Inclusions: NA
Price history
Price history is unavailable.
Public tax history
Tax history is unavailable.
Climate risks
Neighborhood: Beltline
Nearby schools
GreatSchools rating
No schools nearby
We couldn't find any schools near this home.
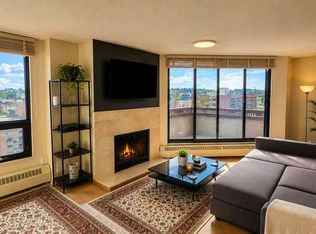
- C$349,0002 bd2 ba1.3k sqft1304 15th Ave SW #PENTHOUSE 2, Calgary, AB T3C0X7For Sale

- C$2,250,0003 bd2 ba1.6k sqft1314 S 15th Ave SW, Calgary, AB T3C0X7For Sale
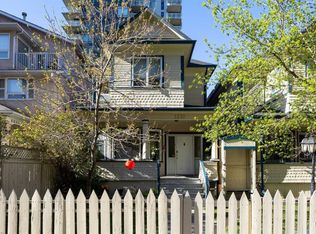
- C$2,250,0004 bd2 ba1.7k sqft1316 S 15th Ave SW, Calgary, AB T3C0X7For Sale
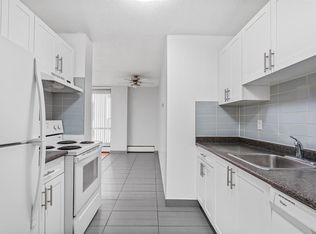
- C$--1 bd1 ba715 sqft1305 15th Ave SW #205, Calgary, AB T3C0X8Off Market
Similar homes
- C$200,0002 bd1 ba849 sqft924 S 14th Ave SW #506, Calgary, AB T2R 0N7For Sale
 MLS ID #A2340459, Michael Newton, Broker, Gravity Realty Group. courtesy of Pillar9 System
 - C$247,0002 bd2 ba910 sqft1334 S 14th Ave SW #306, Calgary, AB T3C 0W2For Sale
 MLS ID #A2339847, Geng Li, Associate, Homecare Realty Ltd.. courtesy of Pillar9 System
 - C$195,0002 bd1 ba770 sqft2611 E 15a St SW #302, Calgary, AB T2T 4C1For Sale
 MLS ID #A2299373, Austin Stainsby, Associate, Kic Realty. courtesy of Pillar9 System
 - C$189,9991 bd1 ba676 sqft1033 N 15th Ave SW #305, Calgary, AB T2R 0S5For Sale
 MLS ID #A2346948, Nhi Tran, Associate, Remax Innovations. courtesy of Pillar9 System
