Outstanding opportunity to acquire a fully assembled, mid-block development site in Calgary’s Beltline community. This 9,756 square foot site spans three contiguous lots at 1314, 1316, and 1318 15 Avenue SW and is currently zoned CC-MH (Centre City Multi-Residential High Rise District) under Land Use Bylaw 1P2007. This zoning supports a Floor Area Ratio (FAR) of up to 5.0, allowing for substantial future density in one of Calgary’s most dynamic and walkable urban neighbourhoods. The site is rectangular in shape with approximately 75 feet of frontage along 15 Avenue SW and rear lane access, offering strong development efficiency. Located between 12 Street and 14 Street SW, it enjoys immediate access to key commuter routes including 14 Street, 17 Avenue, and 12 Avenue SW, with nearby transit options enhancing connectivity for future residents or tenants. The property is within walking distance to grocery stores, restaurants, fitness studios, and both downtown and 17th Avenue’s retail corridors—an essential attribute for any successful multi-residential project. The land is improved with three separate structures: two are currently rented out, and the third is used as a professional office space. These improvements generate short-term holding income and provide flexibility for interim commercial or residential uses (subject to City of Calgary approvals). The site’s existing configuration and tenancies reduce carrying costs while future development planning is underway. This valuation reflects comparability to several recent area land transactions, adjusted for location, zoning, and development readiness. No development applications have been submitted to date, providing a clean slate for a custom-built vision. With its location inside the Beltline Area Redevelopment Plan, this parcel benefits from a municipal planning framework that prioritizes high-density residential growth. The CC-MH zoning allows for a wide range of uses and building forms, with potential for further density incentives where community benefit contributions apply. Whether you're a builder, developer, or investor seeking to hold income-producing land in Calgary’s inner core, this offering provides both immediate utility and long-term potential in equal measure.
For sale
C$2,250,000
1316 S 15th Ave SW, Calgary, AB T3C 0X7
4beds
1,735sqft
Single Family Residence
Built in 1911
3,049 Square Feet Lot
$-- Zestimate®
C$1,297/sqft
C$-- HOA
What's special
Rear lane access
- 151 days
- 18
- 0
Zillow last checked:
Listing updated:
Listed by:
Jonathan Popowich, Associate Broker,
Exp Realty
Source: courtesy of Pillar9 System,MLS®#: A2310635 Originating MLS®#: Calgary
Originating MLS®#: CalgaryFacts & features
Interior
Bedrooms & bathrooms
- Bedrooms: 4
- Bathrooms: 2
- Full bathrooms: 2
Other
- Level: Upper
- Dimensions: 17`10" x 14`3"
Bedroom
- Level: Upper
- Dimensions: 12`10" x 9`2"
Bedroom
- Level: Upper
- Dimensions: 12`4" x 9`2"
Bedroom
- Level: Basement
- Dimensions: 14`4" x 12`9"
Other
- Level: Main
- Dimensions: 7`10" x 5`1"
Other
- Level: Upper
- Dimensions: 9`1" x 5`8"
Den
- Level: Upper
- Dimensions: 12`2" x 8`10"
Dining room
- Level: Main
- Dimensions: 15`3" x 14`1"
Other
- Level: Basement
- Dimensions: 9`11" x 7`9"
Game room
- Level: Basement
- Dimensions: 16`11" x 9`10"
Kitchen
- Level: Main
- Dimensions: 18`8" x 7`11"
Living room
- Level: Main
- Dimensions: 15`1" x 11`7"
Office
- Level: Main
- Dimensions: 14`8" x 10`2"
Storage
- Level: Basement
- Dimensions: 9`6" x 3`11"
Heating
- Forced Air, Natural Gas
Cooling
- None
Appliances
- Included: Range, Refrigerator
- Laundry: In Basement
Features
- Storage
- Flooring: Carpet, Laminate
- Basement: Full
- Has fireplace: No
Interior area
- Total interior livable area: 1,735 sqft
- Finished area above ground: 1,735
- Finished area below ground: 745
Property
Parking
- Total spaces: 2
- Parking features: Parking Pad
- Has uncovered spaces: Yes
Features
- Levels: Two,2 Storey
- Stories: 1
- Patio & porch: Deck
- Exterior features: None
- Fencing: Fenced
- Frontage length: 7.62M 25`0"
Lot
- Size: 3,049 Square Feet
- Features: Back Lane, Back Yard, Interior Lot, Rectangular Lot
Details
- Parcel number: 101666678
- Zoning: CC-MH
Construction
Type & style
- Home type: SingleFamily
- Property subtype: Single Family Residence
Materials
- Wood Frame, Wood Siding
- Foundation: Concrete Perimeter
- Roof: Asphalt Shingle
Condition
- New construction: No
- Year built: 1911
Community & HOA
Community
- Features: Park
- Subdivision: Beltline
HOA
- Has HOA: No
Location
- Region: Calgary
Financial & listing details
- Price per square foot: C$1,297/sqft
- Date on market: 5/15/2026
- Inclusions: As is where is
Price history
Price history is unavailable.
Public tax history
Tax history is unavailable.
Climate risks
Neighborhood: Beltline
Nearby schools
GreatSchools rating
No schools nearby
We couldn't find any schools near this home.

- C$2,250,0003 bd2 ba1.6k sqft1314 S 15th Ave SW, Calgary, AB T3C0X7For Sale
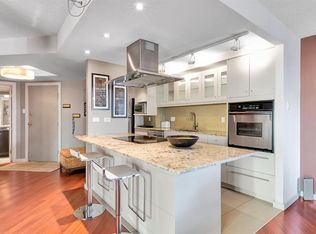
- C$200,0002 bd2 ba1k sqft1304 S 15th Ave SW #220, Calgary, AB T3C0X7For Sale

- C$220,0002 bd2 ba1k sqft1304 S 15th Ave SW #340, Calgary, AB T3C0X7For Sale
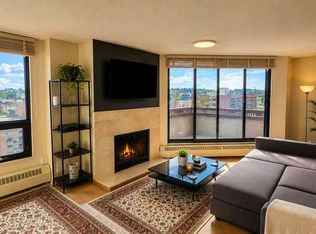
- C$349,0002 bd2 ba1.3k sqft1304 15th Ave SW #PENTHOUSE 2, Calgary, AB T3C0X7For Sale
Similar homes
- C$2,250,0003 bd2 ba1.6k sqft1314 S 15th Ave SW, Calgary, AB T3C 0X7For SaleMLS ID #A2310618, Jonathan Popowich, Associate Broker, Exp Realty. courtesy of Pillar9 System
- C$1,999,9004 bd4 ba2.5k sqft4615 E 14a St SW, Calgary, AB T2T 3Y4For Sale
 MLS ID #A2348046, Ray Riley, Associate, Re/Max First. courtesy of Pillar9 System
 - C$1,879,9003 bd2 ba1.7k sqft1213 E 17a St NW, Calgary, AB T2N 2E8For Sale
 MLS ID #A2332153, Trevor Ramage, Associate, Re/Max First. courtesy of Pillar9 System
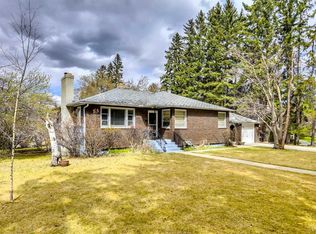
 - C$2,850,0002 bd2 ba1.3k sqft928 S Durham Ave SW, Calgary, AB T2T 0P6For Sale
 MLS ID #A2345864, John Mcneill, Associate, Century 21 Bamber Realty Ltd.. courtesy of Pillar9 System
