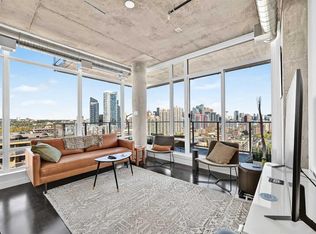
Experience modern urban living in this striking 1-bedroom residence at NUDE by Battistella, a boutique concrete building completed in 2024 in Calgary's sought-after West Beltline. Perfectly positioned on the quieter west side of the community, this home offers a more residential atmosphere while placing the vibrant energy of 17th Avenue, 14th Street, and the Sunalta CTrain Station just a short walk from your door.Designed with Battistella's signature industrial aesthetic, this home is anything but ordinary. Inside, you'll find polished concrete floors, soaring 9.5-foot exposed concrete ceilings, exposed ductwork, and expansive floor-to-ceiling windows that flood both the living area and primary bedroom with natural light. The contemporary kitchen is equal parts style and function, featuring two-toned cabinetry with glossy white upper cabinets, warm wood-grain lowers, quartz countertops, stainless steel appliances, and a gas range. This unit has convenient in-suite laundry. Step outside to your private covered balcony, where you can relax and enjoy views of the surrounding neighbourhood. Residents also enjoy exceptional amenities, including an impressive 18th-floor social lounge with a full kitchen, pool table, darts, rooftop patio, BBQs, and breathtaking downtown skyline views. The building is thoughtfully equipped with secure bike storage, a bike maintenance station, a pet wash and grooming area, and a parcel delivery room.For buyers seeking a home with distinctive architecture, modern finishes, and an unbeatable inner-city lifestyle, this is a refreshing alternative to the ordinary. Welcome to NUDE by Battistella—where bold design meets everyday convenience.
For sale
C$339,900
1319 W 14th Ave SW #903, Calgary, AB T3C 0W3
1beds
484sqft
Apartment
Built in 2024
-- sqft lot
$-- Zestimate®
C$701/sqft
C$395/mo HOA
What's special
Exposed ductworkExpansive floor-to-ceiling windowsContemporary kitchenQuartz countertopsStainless steel appliancesGas rangeConvenient in-suite laundry
- 79 days
- 3
- 0
Zillow last checked:
Listing updated:
Listed by:
Arthur Leslie, Associate,
Exp Realty,
Josh Methot, Associate,
Exp Realty
Source: courtesy of Pillar9 System,MLS®#: A2327970 Originating MLS®#: Calgary
Originating MLS®#: CalgaryFacts & features
Interior
Bedrooms & bathrooms
- Bedrooms: 1
- Bathrooms: 1
- Full bathrooms: 1
Other
- Level: Main
- Dimensions: 10`9" x 9`0"
Other
- Level: Main
- Dimensions: 5`0" x 8`7"
Other
- Level: Main
- Dimensions: 10`10" x 12`7"
Laundry
- Level: Main
- Dimensions: 4`7" x 6`0"
Living room
- Level: Main
- Dimensions: 11`4" x 12`2"
Heating
- Forced Air, Natural Gas
Cooling
- None
Appliances
- Included: Dishwasher, Dryer, Microwave, Refrigerator, Stove(s), Washer
- Laundry: In Unit
Features
- Open Floorplan
- Flooring: Laminate
- Windows: Window Coverings
- Has fireplace: No
- Common walls with other units/homes: 2+ Common Walls
Interior area
- Total interior livable area: 484.91 sqft
- Finished area above ground: 484
Property
Parking
- Total spaces: 1
- Parking features: Parkade, Stall, Underground, Titled
Features
- Levels: Single Level Unit
- Stories: 19
- Entry location: Other
- Patio & porch: Balcony(s)
- Exterior features: Balcony
Details
- Parcel number: 112280245
- Zoning: DC
Construction
Type & style
- Home type: Apartment
- Property subtype: Apartment
- Attached to another structure: Yes
Materials
- Aluminum Siding, Concrete, Glass, Metal Frame
- Roof: Flat Torch Membrane
Condition
- New construction: No
- Year built: 2024
Community & HOA
Community
- Features: Park, Playground, Sidewalks, Street Lights
- Subdivision: Beltline
HOA
- Has HOA: Yes
- Amenities included: Bicycle Storage, Elevator(s), Party Room, Recreation Room, Roof Deck, Snow Removal, Visitor Parking
- Services included: Amenities of HOA/Condo, Common Area Maintenance, Gas, Insurance, Maintenance Grounds, Professional Management, Reserve Fund Contributions, Sewer, Snow Removal, Trash, Water
- HOA fee: C$395 monthly
Location
- Region: Calgary
Financial & listing details
- Price per square foot: C$701/sqft
- Date on market: 7/22/2026
- Inclusions: N/A
Price history
Price history is unavailable.
Public tax history
Tax history is unavailable.
Climate risks
Neighborhood: Beltline
Nearby schools
GreatSchools rating
No schools nearby
We couldn't find any schools near this home.
- C$308,1801 bd1 ba504 sqft1319 N 14th Ave SW #302, Calgary, AB T3C0W3For Sale

- C$549,9002 bd2 ba696 sqft1319 N 14th Ave SW #1609, Calgary, AB T3C0W3For Sale
- C$289,0001 bd1 ba480 sqft1319 N 14th Ave SW #708, Calgary, AB T3C0W3For Sale

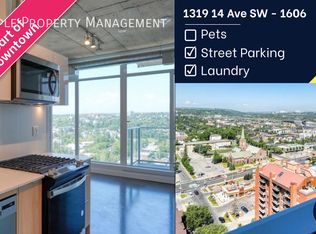
- C$---- bd1 ba600 sqft1319 14th Ave SW #1606, Calgary, AB T3C0W3Off Market
Similar homes
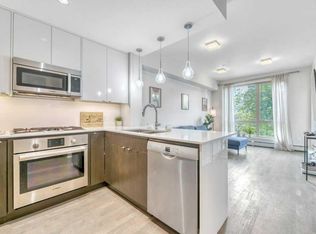
- C$342,0001 bd1 ba562 sqft305 N 18th Ave SW #328, Calgary, AB T2S 3H1For Sale
 MLS ID #A2351267, Kristin Fehr, Associate, Century 21 Bamber Realty Ltd.. courtesy of Pillar9 System
 - C$308,1801 bd1 ba504 sqft1319 N 14th Ave SW #302, Calgary, AB T3C 0W3For SaleMLS ID #A2326154, Renee Netzel, Associate, Exp Realty. courtesy of Pillar9 System
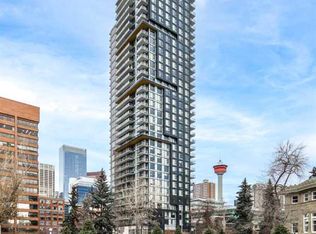
- C$338,9001 bd1 ba569 sqft310 E 12th Ave SW #1002, Calgary, AB T2R 1B5For Sale
 MLS ID #A2350410, Tao Jiang, Associate, Homecare Realty Ltd.. courtesy of Pillar9 System
 - C$289,0001 bd1 ba480 sqft1319 N 14th Ave SW #708, Calgary, AB T3C 0W3For SaleMLS ID #A2335179, Kevin Cheung, Associate, Century 21 Bravo Realty. courtesy of Pillar9 System
