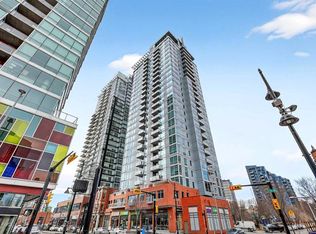
West Beltline. 1 Bedroom plus Den. 2024 build. Industrial design. 17th Ave at your doorstep. Unit 302 at NUDE by Battistella sits on the quieter west side of the Beltline - the side that feels more like a residential area - while still giving you walkable access to 17th Ave, 14th St, and the Sunalta CTrain. Inside, the design does the talking. Polished concrete floors, 9.5-ft exposed concrete ceilings, and visible ductwork give the space a genuine loft feel. Floor-to-ceiling windows run through the living area and primary bedroom. The kitchen has two-toned cabinetry - gloss white uppers, wood grain lowers - with quartz countertops, stainless steel appliances, and a gas stove. The den is a dedicated home office with a huge window, and it would also fit a single bed for guests. In-suite laundry and central A/C are both included. Step outside to a covered balcony with a gas line hookup and views of the community. When you want even more space, head up to the 18th-floor lounge - pool table, darts, full kitchen and a rooftop patio with downtown views and BBQ. The building also has bike storage, a tool maintenance station, pet grooming area, and a parcel room. If you’re looking for a place that’s not your average vanilla flavour, this might just be the one!
For sale
C$308,180
1319 N 14th Ave SW #302, Calgary, AB T3C 0W3
1beds
504sqft
Apartment
Built in 2024
-- sqft lot
$-- Zestimate®
C$611/sqft
C$339/mo HOA
What's special
Industrial designVisible ductworkFloor-to-ceiling windowsQuartz countertopsStainless steel appliancesGas stoveIn-suite laundry
- 99 days
- 6
- 0
Zillow last checked:
Listing updated:
Listed by:
Renee Netzel, Associate,
Exp Realty
Source: courtesy of Pillar9 System,MLS®#: A2326154 Originating MLS®#: Calgary
Originating MLS®#: CalgaryFacts & features
Interior
Bedrooms & bathrooms
- Bedrooms: 1
- Bathrooms: 1
- Full bathrooms: 1
Other
- Level: Main
- Dimensions: 8`7" x 11`2"
Other
- Level: Main
- Dimensions: 4`11" x 7`8"
Other
- Level: Main
- Dimensions: 11`4" x 6`10"
Den
- Level: Main
- Dimensions: 8`6" x 5`9"
Dining room
- Level: Main
- Dimensions: 6`4" x 12`6"
Kitchen
- Level: Main
- Dimensions: 2`10" x 12`6"
Living room
- Level: Main
- Dimensions: 10`7" x 8`10"
Heating
- Fan Coil
Cooling
- Central Air
Appliances
- Included: Dishwasher, Gas Stove, Microwave Hood Fan, Refrigerator, Washer/Dryer Stacked
- Laundry: In Hall, In Unit
Features
- Closet Organizers, High Ceilings, No Animal Home, No Smoking Home, Quartz Counters
- Flooring: Concrete
- Windows: Window Coverings
- Has fireplace: No
- Common walls with other units/homes: 2+ Common Walls
Interior area
- Total interior livable area: 504.40 sqft
Property
Parking
- Parking features: None
Features
- Levels: Single Level Unit
- Stories: 18
- Entry location: Other
- Patio & porch: Balcony(s)
- Exterior features: Balcony, BBQ gas line
Details
- Parcel number: 112005288
- Zoning: DC
Construction
Type & style
- Home type: Apartment
- Property subtype: Apartment
- Attached to another structure: Yes
Materials
- Aluminum Siding, Concrete, Glass, Metal Frame
Condition
- New construction: No
- Year built: 2024
Community & HOA
Community
- Features: Park, Playground, Sidewalks, Street Lights
- Subdivision: Beltline
HOA
- Has HOA: Yes
- Amenities included: Bicycle Storage, Elevator(s), Party Room, Recreation Room, Roof Deck, Snow Removal, Visitor Parking
- Services included: Amenities of HOA/Condo, Common Area Maintenance, Gas, Insurance, Maintenance Grounds, Professional Management, Reserve Fund Contributions, Sewer, Snow Removal, Trash, Water
- HOA fee: C$339 monthly
Location
- Region: Calgary
Financial & listing details
- Price per square foot: C$611/sqft
- Date on market: 7/2/2026
- Inclusions: N/A
Price history
Price history is unavailable.
Public tax history
Tax history is unavailable.
Climate risks
Neighborhood: Beltline
Nearby schools
GreatSchools rating
No schools nearby
We couldn't find any schools near this home.
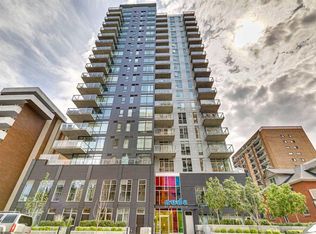
- C$339,9001 bd1 ba484 sqft1319 W 14th Ave SW #903, Calgary, AB T3C0W3For Sale
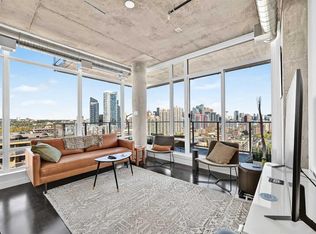
- C$549,9002 bd2 ba696 sqft1319 N 14th Ave SW #1609, Calgary, AB T3C0W3For Sale
- C$289,0001 bd1 ba480 sqft1319 N 14th Ave SW #708, Calgary, AB T3C0W3For Sale

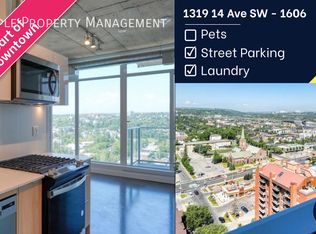
- C$---- bd1 ba600 sqft1319 14th Ave SW #1606, Calgary, AB T3C0W3Off Market
Similar homes
- C$289,0001 bd1 ba480 sqft1319 N 14th Ave SW #708, Calgary, AB T3C 0W3For SaleMLS ID #A2335179, Kevin Cheung, Associate, Century 21 Bravo Realty. courtesy of Pillar9 System
- C$308,9001 bd1 ba519 sqft901 E 10th Ave SW #1307, Calgary, AB T2R 0B5For Sale
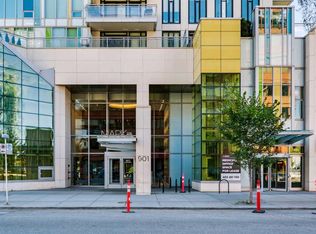 MLS ID #A2349113, Scott Thibeault, Associate, Century 21 Masters. courtesy of Pillar9 System
 - C$339,9001 bd1 ba484 sqft1319 W 14th Ave SW #903, Calgary, AB T3C 0W3For SaleMLS ID #A2327970, Arthur Leslie, Associate, Exp Realty. courtesy of Pillar9 System
- C$295,0001 bd1 ba577 sqft215 N 13th Ave SW #302, Calgary, AB T2R 0V6For Sale
 MLS ID #A2351443, Vince Oliverio, Associate, Re/Max House Of Real Estate. courtesy of Pillar9 System
