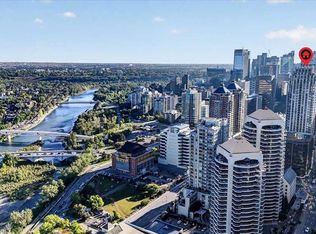
Welcome to this stunning south-facing 1-bedroom condo in Vogue by LaCaille, a premium West-End building ideally located just moments from the LRT, river pathways, downtown core, shops, services, and dining. Situated high on the 33RD FLOOR, this bright and sunny unit offers an open-concept layout with elevated ceilings, engineered hardwood flooring, and floor-to-ceiling windows that showcase beautiful city views. The modern kitchen features contemporary cabinetry, quartz countertops, a subway-tile backsplash, and stainless steel appliances, including a built-in microwave and Fisher & Paykel French-door refrigerator. The spacious bedroom offers a large walkthrough closet with convenient cheater access to the 4-piece bathroom, complete with quartz countertops and a tiled tub/shower. Enjoy your private balcony with a gas hookup, along with the convenience of in-suite laundry, TITLED UNDERGROUND PARKING, and an ADDITIONAL STORAGE locker. Vogue offers an impressive range of amenities, including central AIR-CONDITIONING, full-time concierge service, an elegant lobby, and the spectacular 36th-floor Sky Lounge featuring a fitness centre, studio space, meeting room, social room, and rooftop terraces. Condo fees include HEAT, WATER, sewer, professional management, and more. An exceptional opportunity to enjoy upscale downtown living with outstanding amenities and convenient access to everything the city has to offer.
For sale
C$339,300
930 S 6th Ave SW #3308, Calgary, AB T2P 1J3
1beds
567sqft
Apartment
Built in 2017
-- sqft lot
$-- Zestimate®
C$598/sqft
C$489/mo HOA
What's special
Bright and sunny unitOpen-concept layoutElevated ceilingsEngineered hardwood flooringFloor-to-ceiling windowsModern kitchenContemporary cabinetry
- 18 hours
- 3
- 0
Zillow last checked:
Listing updated:
Listed by:
Flora Moradzadeh, Associate,
First Place Realty
Source: courtesy of Pillar9 System,MLS®#: A2348354 Originating MLS®#: Calgary
Originating MLS®#: CalgaryFacts & features
Interior
Bedrooms & bathrooms
- Bedrooms: 1
- Bathrooms: 1
- Full bathrooms: 1
Other
- Level: Main
- Dimensions: 10`1" x 11`6"
Other
- Level: Main
- Dimensions: 9`1" x 5`4"
Other
- Level: Main
- Dimensions: 9`3" x 8`2"
Foyer
- Level: Main
- Dimensions: 3`7" x 9`6"
Kitchen
- Level: Main
- Dimensions: 11`9" x 14`0"
Living room
- Level: Main
- Dimensions: 11`2" x 10`4"
Other
- Level: Main
- Dimensions: 8`10" x 6`3"
Heating
- Fan Coil
Cooling
- Central Air
Appliances
- Included: Dishwasher, Dryer, Electric Stove, Microwave, Range Hood, Refrigerator, Washer
- Laundry: In Unit
Features
- No Smoking Home, Storage, Walk-In Closet(s)
- Flooring: Carpet, Hardwood, Tile
- Windows: Window Coverings
- Has fireplace: No
- Common walls with other units/homes: 2+ Common Walls
Interior area
- Total interior livable area: 567.25 sqft
Video & virtual tour
Property
Parking
- Total spaces: 1
- Parking features: Underground, Titled
Features
- Levels: Single Level Unit
- Stories: 36
- Entry location: Other
- Patio & porch: Balcony(s)
- Exterior features: Balcony
- Fencing: None
Lot
- Features: Other
Details
- Zoning: CR20-C20/R20
Construction
Type & style
- Home type: Apartment
- Property subtype: Apartment
- Attached to another structure: Yes
Materials
- Mixed
Condition
- New construction: No
- Year built: 2017
Community & HOA
Community
- Features: Park, Playground, Sidewalks, Street Lights
- Subdivision: Downtown Commercial Core
HOA
- Has HOA: Yes
- Amenities included: Elevator(s), Fitness Center, Party Room, Secured Parking, Visitor Parking
- Services included: Amenities of HOA/Condo, Common Area Maintenance, Heat, Insurance, Professional Management, Reserve Fund Contributions, Sewer, Snow Removal, Trash, Water
- HOA fee: C$489 monthly
Location
- Region: Calgary
Financial & listing details
- Price per square foot: C$598/sqft
- Date on market: 9/26/2026
- Inclusions: N/A
Price history
Price history is unavailable.
Public tax history
Tax history is unavailable.
Climate risks
Neighborhood: Downtown
Nearby schools
GreatSchools rating
No schools nearby
We couldn't find any schools near this home.
- C$494,9002 bd2 ba896 sqft930 S 6th Ave SW #3306, Calgary, AB T2P1J3For Sale
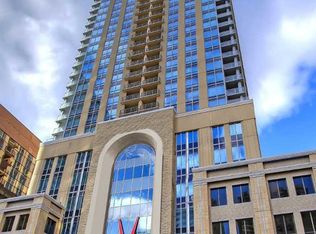
- C$299,9001 bd1 ba568 sqft930 S 6th Ave SW #3007, Calgary, AB T2P1J3For Sale

- C$609,9002 bd2 ba1.2k sqft930 S 6th Ave SW #3404, Calgary, AB T2P1J3For Sale
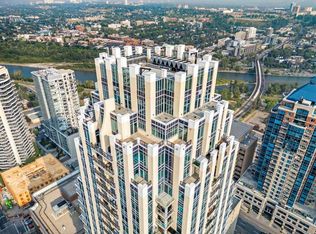
- C$521,5002 bd2 ba990 sqft930 S 6th Ave SW #3202, Calgary, AB T2P1J3For Sale
Similar homes
- C$339,9001 bd1 ba573 sqft930 S 6th Ave SW #3208, Calgary, AB T2P 1J3For SaleMLS ID #A2331457, Michael Ferianec, Associate, Re/Max House Of Real Estate. courtesy of Pillar9 System
- C$329,9001 bd1 ba634 sqft930 S 6th Ave SW #2304, Calgary, AB T2P 1J3For SaleMLS ID #A2334568, Michael Ferianec, Associate, Re/Max House Of Real Estate. courtesy of Pillar9 System
- C$329,9001 bd1 ba628 sqft1025 N 5th Ave SW #503, Calgary, AB T2P 1N4For Sale
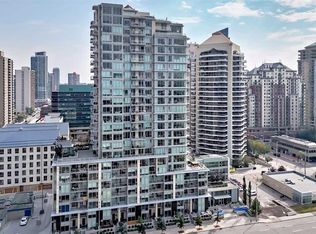 MLS ID #A2338745, Ronny Hui, Associate, Real Broker. courtesy of Pillar9 System
 - C$299,9001 bd1 ba568 sqft930 S 6th Ave SW #3007, Calgary, AB T2P 1J3For SaleMLS ID #A2325167, Michael Ferianec, Associate, Re/Max House Of Real Estate. courtesy of Pillar9 System
