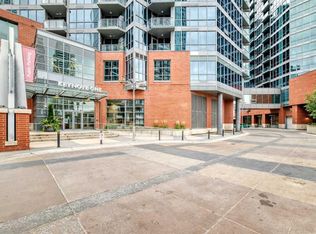
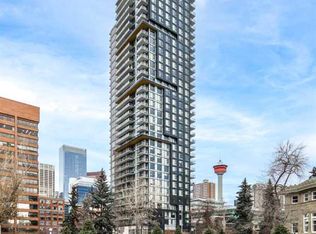
Best view in the building! For the smart buyer, I present this executive corner residence perched high above the city on the 23rd floor of Keynote 2. Capturing sweeping, unobstructed downtown views through dramatic floor to ceiling windows, this rare one bedroom corner layout offers an impressive window wrapped living experience with stunning views of the Calgary Tower and the sparkling downtown skyline., sparkling city lights, and the downtown skyline. Inside, the home features one of the larger one bedroom layouts in the building, complete with engineered hardwood flooring, 9 ft ceilings, granite countertops, stainless steel appliances, central air conditioning, full sized in suite laundry, and an open concept living and dining area designed for modern urban living. The spacious bedroom includes a walk through closet with excellent storage + organization and direct access to a stylish ensuite bathroom with convenient guest access. A titled parking stall adds everyday practicality. Residents of Keynote enjoy exceptional amenities including fitness facilities, guest suites, bike storage, rooftop outdoor space with seating and BBQs, and direct Plus 15 access to Sunterra Market, 5 Vines, Sushi Haru, Starbucks, and RBC. Located in the heart of the Beltline, you are just minutes from 17th Ave, Stephen Ave, the Bow River pathway, Stampede Grounds, restaurants, shopping, and downtown conveniences. A standout one bedroom corner unit in one of Calgary’s most established urban buildings. Downtown living done right. This is the perfect opportunity to invest in a truly remarkable view and one of downtown Calgary’s most iconic skylines. From sunrise to the evening lights of the Calgary Tower, this home offers a living experience that is hard to match. You will not be disappointed call today to book your private viewing!
For sale
C$339,900
225 W 11th Ave SE #2301, Calgary, AB T2G 0G3
1beds
606sqft
Apartment
Built in 2013
-- sqft lot
$-- Zestimate®
C$561/sqft
C$592/mo HOA
What's special
Sweeping unobstructed downtown viewsWindow wrapped living experienceEngineered hardwood flooringGranite countertopsStainless steel appliancesCentral air conditioningSpacious bedroom
- 31 days
- 12
- 6
Zillow last checked:
Listing updated:
Listed by:
Tomasz Samborski, Associate,
Maxwell Capital Realty
Source: courtesy of Pillar9 System,MLS®#: A2348161 Originating MLS®#: Calgary
Originating MLS®#: CalgaryFacts & features
Interior
Bedrooms & bathrooms
- Bedrooms: 1
- Bathrooms: 1
- Full bathrooms: 1
Heating
- Forced Air, Natural Gas
Cooling
- Central Air
Appliances
- Included: Dishwasher, Dryer, Electric Stove, Microwave Hood Fan, Refrigerator, Washer
- Laundry: In Hall, In Unit
Features
- Closet Organizers, No Smoking Home, Open Floorplan, See Remarks
- Flooring: Carpet, Ceramic Tile, Hardwood
- Has fireplace: No
- Common walls with other units/homes: End Unit
Interior area
- Total interior livable area: 606.05 sqft
- Finished area above ground: 606
Property
Parking
- Total spaces: 1
- Parking features: Underground, Titled
Features
- Levels: Single Level Unit
- Stories: 29
- Entry location: Other
- Patio & porch: Balcony(s)
- Exterior features: Balcony, Other
Details
- Zoning: DC
Construction
Type & style
- Home type: Apartment
- Property subtype: Apartment
- Attached to another structure: Yes
Materials
- Composite Siding, Concrete, Glass, Metal Frame
Condition
- New construction: No
- Year built: 2013
Community & HOA
Community
- Features: Other, Park, Sidewalks, Street Lights
- Subdivision: Beltline
HOA
- Has HOA: Yes
- Amenities included: Bicycle Storage, Elevator(s), Fitness Center, Guest Suite, Parking, Party Room, Secured Parking, Trash, Visitor Parking
- Services included: Caretaker, Common Area Maintenance, Heat, Insurance, Parking, Professional Management, Reserve Fund Contributions, Security Personnel, Sewer, Snow Removal, Water
- HOA fee: C$592 monthly
Location
- Region: Calgary
Financial & listing details
- Price per square foot: C$561/sqft
- Date on market: 9/25/2026
- Inclusions: N/A
Price history
Price history is unavailable.
Public tax history
Tax history is unavailable.
Climate risks
Neighborhood: Beltline
Nearby schools
GreatSchools rating
No schools nearby
We couldn't find any schools near this home.
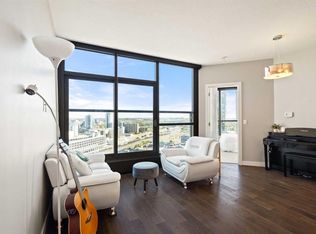
- C$254,9001 bd1 ba545 sqft225 W 11th Ave SE #2203, Calgary, AB T2G0G3For Sale
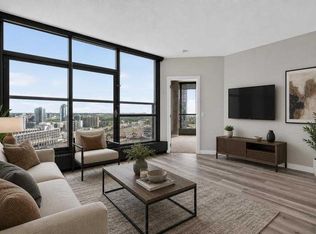
- C$250,0001 bd1 ba500 sqft225 NE 11th Ave SE #1903, Calgary, AB T2G0G3For Sale
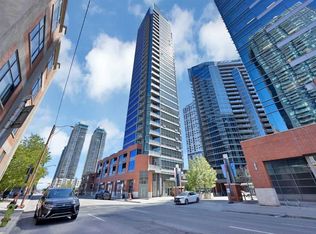
- C$250,0001 bd1 ba489 sqft225 SW 11th Ave SE #707, Calgary, AB T2G0G3For Sale

- C$275,0001 bd1 ba535 sqft225 SW 11th Ave SE #1003, Calgary, AB T2G0G3For Sale
Similar homes
- C$349,9001 bd1 ba563 sqft310 S 12th Ave SW #1902, Calgary, AB T2R 1B5For Sale
 MLS ID #A2353706, Jordan Lotoski, Associate, Re/Max First. courtesy of Pillar9 System
 - C$359,9002 bd2 ba801 sqft220 E 12th Ave SE #1105, Calgary, AB T2G 0R5For Sale
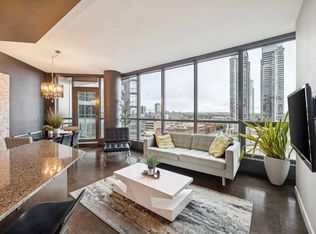 MLS ID #A2344432, Zach Terlier, Associate, Real Broker. courtesy of Pillar9 System
 - C$360,0002 bd2 ba824 sqft220 W 12th Ave SE #1602, Calgary, AB T2G 0R5For Sale
 MLS ID #A2344380, Paul Bal, Associate, The Real Estate District. courtesy of Pillar9 System
 - C$338,9001 bd1 ba569 sqft310 E 12th Ave SW #1002, Calgary, AB T2R 1B5For Sale
 MLS ID #A2350410, Tao Jiang, Associate, Homecare Realty Ltd.. courtesy of Pillar9 System
