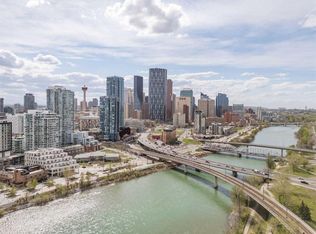
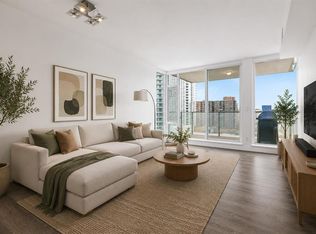
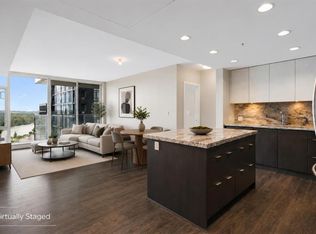
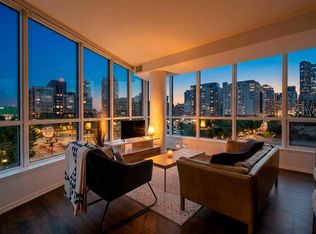
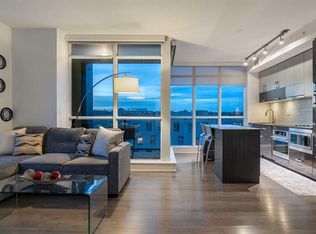
FULLY FURNISHED | SOUTH-FACING VIEWS | 13TH FLOOR | 1 BED + DEN | UNDERGROUND PARKING | STORAGE | EVOLUTION FUSE — Pack your suitcase and move right in. This beautifully maintained, barely lived-in residence in the FUSE TOWER at Evolution is being offered FULLY FURNISHED, creating an exceptionally easy opportunity to enjoy the East Village lifestyle from day one. Perched on the 13th floor with SOUTH-FACING VIEWS, this bright 1-bedroom + den home combines smart design with floor-to-ceiling windows and an open living space that extends onto an impressive 8' x 13' BALCONY. The contemporary kitchen features GRANITE COUNTERTOPS AND FULL-HEIGHT BACKSPLASH, sleek two-tone cabinetry, stainless steel appliances and a GAS RANGE, with plenty of room to gather around the adjoining dining area. The living room is framed by expansive windows, while the private primary bedroom offers more floor-to-ceiling glass, generous closet space and blackout window coverings. A separate DEN near the entrance makes an ideal home office, reading room or flexible storage space without taking away from the main living area. The spacious 4-piece bathroom, IN-SUITE LAUNDRY and CENTRAL AIR CONDITIONING add everyday comfort, while UNDERGROUND PARKING and a SEPARATE STORAGE LOCKER take care of the practical side of downtown living. Pet owners will also appreciate that Evolution is PET-FRIENDLY, allowing up to 2 dogs, 2 cats, or 1 dog and 1 cat, with no size or breed restriction stated in the registered bylaws. Pets must be registered with the Board. Evolution offers an impressive collection of resident amenities including CONCIERGE SERVICE, FITNESS FACILITIES, STEAM ROOM, SAUNA, OWNERS' LOUNGE, ROOFTOP GARDEN LOUNGE AND BBQ AREA. Outside your door, the Bow River pathway system, RiverWalk, CTrain, Central Library, Studio Bell, restaurants, cafés and the rapidly evolving Culture + Entertainment District are all within easy reach. Whether you are looking for a downtown home, a lock-and-leave city retreat, or an exceptionally simple move, this one is ready: furniture included, dishes in the cupboards, and barely a thing left to do except unpack. Watch the virtual tour for more info.
For sale
C$340,000
519 S Riverfront Ave SE #1307, Calgary, AB T2G 1K6
1beds
639sqft
Apartment
Built in 2015
-- sqft lot
$-- Zestimate®
C$532/sqft
C$563/mo HOA
What's special
Fully furnishedSouth-facing viewsFloor-to-ceiling windowsOpen living spaceContemporary kitchenSleek two-tone cabinetryStainless steel appliances
- 28 days
- 16
- 0
Zillow last checked:
Listing updated:
Listed by:
Tania King, Associate,
Cir Realty,
Tina Hansen, Associate,
Cir Realty
Source: courtesy of Pillar9 System,MLS®#: A2337954 Originating MLS®#: Calgary
Originating MLS®#: CalgaryFacts & features
Interior
Bedrooms & bathrooms
- Bedrooms: 1
- Bathrooms: 1
- Full bathrooms: 1
Other
- Level: Main
- Dimensions: 10`9" x 11`0"
Other
- Level: Main
Den
- Level: Main
- Dimensions: 7`8" x 7`9"
Dining room
- Level: Main
- Dimensions: 6`0" x 12`4"
Other
- Level: Main
- Dimensions: 3`7" x 6`0"
Kitchen
- Level: Main
- Dimensions: 8`4" x 9`1"
Laundry
- Level: Main
- Dimensions: 3`0" x 3`4"
Living room
- Level: Main
- Dimensions: 11`6" x 12`4"
Heating
- Fan Coil
Cooling
- Central Air
Appliances
- Included: Dishwasher, Dryer, Gas Stove, Refrigerator, Washer
- Laundry: In Unit, Laundry Room
Features
- Granite Counters, No Animal Home, No Smoking Home, Open Floorplan, Recessed Lighting
- Flooring: Ceramic Tile, Laminate
- Windows: Window Coverings
- Has fireplace: No
- Common walls with other units/homes: 2+ Common Walls
Interior area
- Total interior livable area: 639.48 sqft
Property
Parking
- Total spaces: 1
- Parking features: Assigned, Off Street, Parkade, Stall, Underground
- Garage spaces: 1
Features
- Levels: Single Level Unit
- Stories: 21
- Entry location: Other
- Patio & porch: Balcony(s)
- Exterior features: Balcony, BBQ gas line
Details
- Parcel number: 112312778
- Zoning: CC-EMU
Construction
Type & style
- Home type: Apartment
- Property subtype: Apartment
- Attached to another structure: Yes
Materials
- Brick, Concrete
- Roof: Membrane
Condition
- New construction: No
- Year built: 2015
Community & HOA
Community
- Features: Park, Playground, Sidewalks
- Subdivision: Downtown East Village
HOA
- Has HOA: Yes
- Amenities included: Bicycle Storage, Elevator(s), Fitness Center, Party Room, Recreation Room, Roof Deck, Sauna, Secured Parking, Storage, Visitor Parking
- Services included: Common Area Maintenance, Heat, Insurance, Parking, Professional Management, Reserve Fund Contributions, Security, Sewer, Snow Removal, Trash, Water
- HOA fee: C$563 monthly
Location
- Region: Calgary
Financial & listing details
- Price per square foot: C$532/sqft
- Date on market: 9/15/2026
- Inclusions: Microwave Hood Fan (as is, LED not working), Garburator (as is - working), closet organizers. NOTE: Bed, nightstands, couch, desk, dining table/chairs, TV and TV stand may be included by separate written agreement.
Price history
Price history is unavailable.
Public tax history
Tax history is unavailable.
Climate risks
Neighborhood: Downtown
Nearby schools
GreatSchools rating
No schools nearby
We couldn't find any schools near this home.
- C$439,9002 bd2 ba1k sqft519 E Riverfront Ave SE #402, Calgary, AB T2G1K6For Sale

- C$324,9991 bd1 ba630 sqft519 E Riverfront Ave SE #206, Calgary, AB T2G1K6For Sale
- C$325,0001 bd1 ba641 sqft519 E Riverfront Ave SE #1006, Calgary, AB T2G1K6For Sale
- C$419,0002 bd2 ba879 sqft519 W Riverfront Ave SE #1004, Calgary, AB T2G1K6For Sale
Similar homes
- C$359,0001 bd1 ba779 sqft615 N 6th Ave SE #326, Calgary, AB T2G 1S2For Sale
 MLS ID #A2352045, Matthew Callbeck, Associate, Royal Lepage Benchmark. courtesy of Pillar9 System
 - C$325,0001 bd1 ba641 sqft519 E Riverfront Ave SE #1006, Calgary, AB T2G 1K6For SaleMLS ID #A2346075, Joshua Chow, Associate, Grand Realty. courtesy of Pillar9 System
- C$324,9991 bd1 ba630 sqft519 E Riverfront Ave SE #206, Calgary, AB T2G 1K6For SaleMLS ID #A2311264, Jonathan Popowich, Associate Broker, Exp Realty. courtesy of Pillar9 System
- C$364,9002 bd2 ba709 sqft550 NE Riverfront Ave SE #810, Calgary, AB T2G 1E5For Sale
 MLS ID #A2349603, Kristina Lozic, Associate, Real Estate Professionals Inc.. courtesy of Pillar9 System
