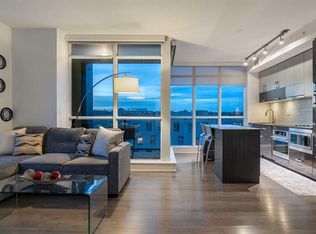
Corner-unit privacy meets elevated urban living at Verve! Tucked away at the absolute end of a quiet 3rd-floor hallway with no shared side walls, this pristine end unit offers a level of sanctuary rarely found downtown. Maintained in flawless original-owner condition and never rented, this bright residence captures stunning views of the iconic National Music Centre and vibrant local public art through dramatic floor-to-ceiling windows. The open-concept layout is designed for effortless entertaining, centred around a sleek gourmet kitchen complete with premium quartz countertops, a custom island with a unique integrated fruit tray, and high-end built-in appliances. The versatile, dedicated den creates the ideal home office, creative sanctuary, or private guest space. Relax in the bright primary bedroom equipped with custom California closet organizers, and enjoy year-round luxury with air conditioning, in-suite stacked laundry, and a private balcony featuring a natural gas BBQ line. One of the most convenient and unique advantages of this unit's location is its proximity to a fourth elevator. This specific elevator grants you closer access to a quiet 2nd entry on 5th Street SE, while also serving as your daily, direct elevator down to your storage locker and extra-wide titled underground parking stall. Verve’s resort-style amenities include a 6th-floor fitness center, party room, and outdoor courtyard with BBQs and ping-pong, plus a 25th-floor sky deck and boardroom featuring panoramic city views. Enjoy Good Earth Coffeehouse, a boutique liquor store, and a pizza shop right at your doorstep, with Superstore, Winners, community gardens, Bow River pathways, and St. Patrick's Island just steps away. Turnkey appeal: Furniture is negotiable, making this an ideal fit for first-time buyers or executive investors alike!
For sale
C$359,000
615 N 6th Ave SE #326, Calgary, AB T2G 1S2
1beds
779sqft
Apartment
Built in 2019
-- sqft lot
$-- Zestimate®
C$461/sqft
C$602/mo HOA
What's special
Corner-unit privacyDramatic floor-to-ceiling windowsSleek gourmet kitchenPremium quartz countertopsHigh-end built-in appliancesBright primary bedroomCustom california closet organizers
- 6 days
- 31
- 0
Zillow last checked:
Listing updated:
Listed by:
Matthew Callbeck, Associate,
Royal Lepage Benchmark
Source: courtesy of Pillar9 System,MLS®#: A2352045 Originating MLS®#: Calgary
Originating MLS®#: CalgaryFacts & features
Interior
Bedrooms & bathrooms
- Bedrooms: 1
- Bathrooms: 1
- Full bathrooms: 1
Other
- Level: Main
- Dimensions: 11`10" x 9`6"
Other
- Level: Main
- Dimensions: 4`10" x 8`0"
Den
- Level: Main
- Dimensions: 16`10" x 6`5"
Kitchen
- Level: Main
- Dimensions: 12`0" x 9`11"
Living room
- Level: Main
- Dimensions: 20`4" x 13`9"
Heating
- Fan Coil
Cooling
- Central Air
Appliances
- Included: Built-In Oven, Built-In Refrigerator, Dishwasher, Electric Cooktop, Microwave, Washer/Dryer Stacked
- Laundry: In Unit
Features
- Breakfast Bar, Built-in Features, High Ceilings, Kitchen Island, No Animal Home, No Smoking Home, Open Floorplan, Quartz Counters
- Flooring: Laminate, Tile
- Windows: Window Coverings
- Has fireplace: No
- Common walls with other units/homes: End Unit
Interior area
- Total interior livable area: 779 sqft
Video & virtual tour
Property
Parking
- Total spaces: 1
- Parking features: Heated Garage, Insulated, Paved, Secured, Titled, Underground
Features
- Levels: Single Level Unit
- Stories: 25
- Entry location: Other
- Patio & porch: Balcony(s)
- Exterior features: Balcony, Barbecue, BBQ gas line, Courtyard, Private Entrance, Storage
Details
- Zoning: DC
Construction
Type & style
- Home type: Apartment
- Property subtype: Apartment
- Attached to another structure: Yes
Materials
- Concrete
Condition
- New construction: No
- Year built: 2019
Community & HOA
Community
- Features: Park, Playground, Sidewalks, Street Lights
- Subdivision: Downtown East Village
HOA
- Has HOA: Yes
- Amenities included: Bicycle Storage, Community Gardens, Elevator(s), Fitness Center, Park, Party Room, Recreation Room, Roof Deck, Secured Parking, Storage, Visitor Parking
- Services included: Amenities of HOA/Condo, Common Area Maintenance, Heat, Insurance, Maintenance Grounds, Professional Management, Reserve Fund Contributions, Security, Sewer, Trash, Water
- HOA fee: C$602 monthly
Location
- Region: Calgary
Financial & listing details
- Price per square foot: C$461/sqft
- Date on market: 10/13/2026
- Inclusions: 1 Storage Key, 2 Building/Garage Fobs. *Furniture Negotiable*
Price history
Price history is unavailable.
Public tax history
Tax history is unavailable.
Climate risks
Neighborhood: Downtown
Nearby schools
GreatSchools rating
No schools nearby
We couldn't find any schools near this home.


Similar homes
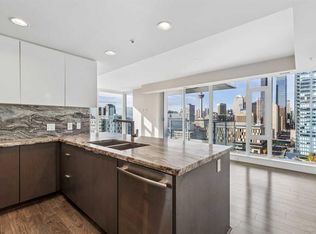
- C$349,5002 bd2 ba718 sqft615 E 6th Ave SE #808, Calgary, AB T2G 1S2For Sale
 MLS ID #A2314835, Tali Kowall, Associate, Exp Realty. courtesy of Pillar9 System
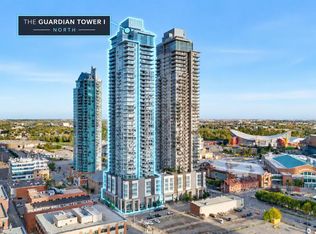
 - C$364,9002 bd2 ba709 sqft550 NE Riverfront Ave SE #810, Calgary, AB T2G 1E5For Sale
 MLS ID #A2349603, Kristina Lozic, Associate, Real Estate Professionals Inc.. courtesy of Pillar9 System
 - C$399,9002 bd2 ba876 sqft510 SW 6th Ave SE #1608, Calgary, AB T2G 1L7For Sale
 MLS ID #A2350674, Kenwick Chui, Associate, Remax Innovations. courtesy of Pillar9 System
 - C$355,0002 bd2 ba751 sqft1122 W 3rd St SE #1302, Calgary, AB T2G 1H7For Sale
 MLS ID #A2345749, Judy Liu, Associate, Hope Street Real Estate Corp.. courtesy of Pillar9 System
