Welcome to this dreamy 1 bed + den corner suite in the coveted Verve building. You will absolutely fall in love with the open concept layout as it’s perfect for entertaining. As you walk into the unit, you’ll notice the trendy vinyl plank flooring & sleek modern finishings. The kitchen is truly the heart of this home - equipped with stunning cabinetry, quartz countertops, stainless steel & cabinet-front appliances. The living room allows for loads of natural light with floor to ceiling windows & views for days! Super cool that you even have direct views of the fireworks during Stampede from the comfort of your own home. The primary bedroom is a great size w/ a closet and is adjacent to the modern 4 pc bathroom. The den has a stunning feature wall & offers views of the Bow River - imagine this as your office, who wouldn’t want to work here? Or this could be an extra space for reading, working out, or a place for guests to stay! The oversized balcony faces south and gets the perfect amount of sun. On super hot days, use the smart thermostat & turn on the central AC! Another incredible feature of this property is that it has no neighbours next door. This unit comes with in-suite laundry, 2 heated underground parking stalls, 3 more motorcycle or small car stalls, (yes, 5 total) storage locker and wait until you hear about the amenities in the building! On the 6th floor, you’ll find the fitness center, party room w/ fireplace, full kitchen & dining area, TVs & lounge area, & a huge rooftop patio with outdoor fire tables & games tables - imagine the fun gatherings you can host with family & friends this summer! The 25th floor offers another rooftop terrace with gorgeous 360° views of the city. This building also features a concierge, security personnel, and guest suites for rent. Located steps from trendy shops, restaurants, the river pathways, & more. This unit is sure to impress - book your showing today!
For sale
C$405,000
615 SW 6th Ave SE #426, Calgary, AB T2G 1S2
2beds
743sqft
Apartment
Built in 2018
-- sqft lot
$-- Zestimate®
C$545/sqft
C$584/mo HOA
What's special
Corner suiteOpen concept layoutTrendy vinyl plank flooringSleek modern finishingsStunning cabinetryQuartz countertopsViews for days
- 102 days
- 13
- 2
Zillow last checked:
Listing updated:
Listed by:
Tim Desautels, Associate,
Remax Innovations,
Azad Chandler, Associate,
Remax Innovations
Source: courtesy of Pillar9 System,MLS®#: A2323710 Originating MLS®#: Calgary
Originating MLS®#: CalgaryFacts & features
Interior
Bedrooms & bathrooms
- Bedrooms: 2
- Bathrooms: 1
- Full bathrooms: 1
Other
- Level: Main
- Dimensions: 10`1" x 9`7"
Bedroom
- Level: Main
- Dimensions: 17`4" x 7`1"
Other
- Level: Main
- Dimensions: 8`2" x 4`11"
Kitchen
- Level: Main
- Dimensions: 12`1" x 7`6"
Living room
- Level: Suite
- Dimensions: 17`4" x 7`1"
Heating
- Fan Coil
Cooling
- Central Air
Appliances
- Included: Dishwasher, Dryer, Electric Stove, Microwave, Refrigerator, Washer
- Laundry: In Unit
Features
- Kitchen Island, No Animal Home, No Smoking Home, Open Floorplan
- Flooring: Laminate, Tile
- Windows: Window Coverings
- Has fireplace: No
- Fireplace features: None
- Common walls with other units/homes: End Unit,No Common Walls
Interior area
- Total interior livable area: 743.67 sqft
Video & virtual tour
Property
Parking
- Total spaces: 5
- Parking features: Additional Parking, Underground, Titled
- Garage spaces: 5
Features
- Levels: Single Level Unit
- Stories: 6
- Entry location: Other
- Patio & porch: Patio
- Exterior features: Balcony, Storage
Details
- Zoning: DC
Construction
Type & style
- Home type: Apartment
- Property subtype: Apartment
- Attached to another structure: Yes
Materials
- Concrete
Condition
- New construction: No
- Year built: 2018
Community & HOA
Community
- Features: Park
- Subdivision: Downtown East Village
HOA
- Has HOA: Yes
- Amenities included: Bicycle Storage, Community Gardens, Elevator(s), Fitness Center, Roof Deck, Secured Parking, Visitor Parking
- Services included: Amenities of HOA/Condo, Professional Management, Reserve Fund Contributions, Security
- HOA fee: C$584 monthly
Location
- Region: Calgary
Financial & listing details
- Price per square foot: C$545/sqft
- Date on market: 6/26/2026
- Inclusions: n/a
Price history
Price history is unavailable.
Public tax history
Tax history is unavailable.
Climate risks
Neighborhood: Downtown
Nearby schools
GreatSchools rating
No schools nearby
We couldn't find any schools near this home.


Similar homes
- C$364,9002 bd2 ba709 sqft550 NE Riverfront Ave SE #810, Calgary, AB T2G 1E5For Sale
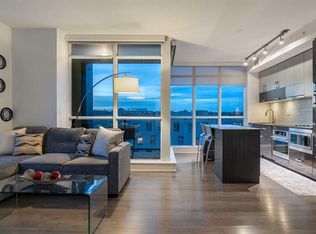 MLS ID #A2349603, Kristina Lozic, Associate, Real Estate Professionals Inc.. courtesy of Pillar9 System
 - C$399,9002 bd2 ba802 sqft550 W Riverfront Ave SE #1301, Calgary, AB T2G 1E5For Sale
 MLS ID #A2343470, Melissa Sanregret, Associate, Real Broker. courtesy of Pillar9 System
 - C$418,0002 bd2 ba882 sqft519 W Riverfront Ave SE #604, Calgary, AB T2G 1K6For Sale
 MLS ID #A2345145, Zaki Keskich, Associate, Century 21 Bamber Realty Ltd.. courtesy of Pillar9 System
 - C$419,0002 bd2 ba879 sqft519 W Riverfront Ave SE #1004, Calgary, AB T2G 1K6For Sale
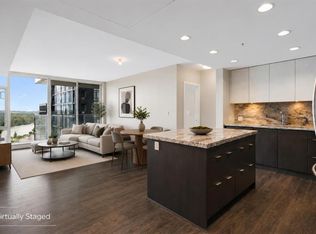 MLS ID #A2341790, Karen Weinstein, Broker, Rentch Real Estate. courtesy of Pillar9 System
