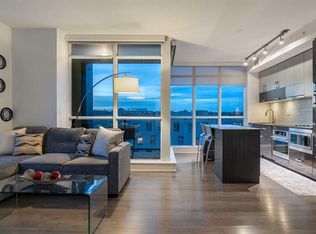
Welcome to this immaculate 2-bedroom, 2-bathroom corner unit on the 19th floor of The Verve, offering spectacular panoramic views of East Village, parks, and the Bow River. This bright open-concept home features 9-ft ceilings, floor-to-ceiling windows, and a Euro-inspired kitchen with quartz countertops, stainless steel appliances, and a functional eat-in island. The spacious den and dining area provide flexible living space, while the primary bedroom offers a private ensuite with a glass shower. A second full bathroom with a soaker tub completes the layout. Enjoy exceptional building amenities including a fitness centre, hot tub, party room, guest suite, 25th-floor observation lounge and outdoor deck, and full-time concierge service. A rare opportunity to enjoy luxury downtown living with stunning views. Book your private showing today!
For sale
C$429,900
615 W 6th Ave SE #1904, Calgary, AB T2G 1S2
2beds
625sqft
Apartment
Built in 2018
-- sqft lot
$-- Zestimate®
C$688/sqft
C$555/mo HOA
What's special
Bright open-concept homeFloor-to-ceiling windowsEuro-inspired kitchenQuartz countertopsStainless steel appliancesFunctional eat-in island
- 15 days
- 9
- 2
Zillow last checked:
Listing updated:
Listed by:
Gloria Sun, Associate,
Trustpro Realty
Source: courtesy of Pillar9 System,MLS®#: A2346157 Originating MLS®#: Calgary
Originating MLS®#: CalgaryFacts & features
Interior
Bedrooms & bathrooms
- Bedrooms: 2
- Bathrooms: 2
- Full bathrooms: 2
Other
- Level: Main
- Dimensions: 11`4" x 9`9"
Bedroom
- Level: Main
- Dimensions: 8`3" x 7`0"
Other
- Level: Main
- Dimensions: 4`11" x 7`11"
Other
- Level: Main
- Dimensions: 8`2" x 4`11"
Dining room
- Level: Main
- Dimensions: 12`8" x 6`6"
Kitchen
- Level: Main
- Dimensions: 12`8" x 7`5"
Laundry
- Level: Main
- Dimensions: 2`10" x 2`5"
Living room
- Level: Main
- Dimensions: 9`5" x 6`10"
Heating
- Forced Air, Natural Gas
Cooling
- Central Air
Appliances
- Included: Built-In Oven, Dishwasher, Electric Cooktop, Microwave, Refrigerator, Washer/Dryer Stacked
- Laundry: In Unit
Features
- Kitchen Island, No Animal Home, No Smoking Home
- Flooring: Ceramic Tile, Laminate
- Windows: Window Coverings
- Has fireplace: No
- Common walls with other units/homes: 2+ Common Walls
Interior area
- Total interior livable area: 625 sqft
- Finished area above ground: 625
Property
Parking
- Total spaces: 1
- Parking features: Underground, Titled
Features
- Levels: Single Level Unit
- Stories: 25
- Entry location: Other
- Patio & porch: Balcony(s)
- Exterior features: Playground
Details
- Parcel number: 83035826
- Zoning: DC
Construction
Type & style
- Home type: Apartment
- Property subtype: Apartment
- Attached to another structure: Yes
Materials
- Concrete, Metal Frame
- Foundation: Concrete Perimeter
- Roof: Tar/Gravel
Condition
- New construction: No
- Year built: 2018
Community & HOA
Community
- Features: Playground
- Subdivision: Downtown East Village
HOA
- Has HOA: Yes
- Amenities included: Elevator(s), Fitness Center, Party Room, Recreation Room, Secured Parking, Storage
- Services included: Common Area Maintenance, Heat, Insurance, Professional Management, Reserve Fund Contributions, Security, Snow Removal, Trash, Water
- HOA fee: C$555 monthly
Location
- Region: Calgary
Financial & listing details
- Price per square foot: C$688/sqft
- Date on market: 9/21/2026
- Inclusions: N/A
Price history
Price history is unavailable.
Public tax history
Tax history is unavailable.
Climate risks
Neighborhood: Downtown
Nearby schools
GreatSchools rating
No schools nearby
We couldn't find any schools near this home.


Similar homes
- C$405,0002 bd1 ba743 sqft615 SW 6th Ave SE #426, Calgary, AB T2G 1S2For Sale
 MLS ID #A2323710, Tim Desautels, Associate, Remax Innovations. courtesy of Pillar9 System
 - C$418,0002 bd2 ba882 sqft519 W Riverfront Ave SE #604, Calgary, AB T2G 1K6For Sale
 MLS ID #A2345145, Zaki Keskich, Associate, Century 21 Bamber Realty Ltd.. courtesy of Pillar9 System
 - C$364,9002 bd2 ba709 sqft550 NE Riverfront Ave SE #810, Calgary, AB T2G 1E5For Sale
 MLS ID #A2349603, Kristina Lozic, Associate, Real Estate Professionals Inc.. courtesy of Pillar9 System
 - C$359,9002 bd2 ba684 sqft615 E 6th Ave SE #218, Calgary, AB T2G 1S2For Sale
 MLS ID #A2332330, Zihao Li, Associate, Skyrock. courtesy of Pillar9 System
