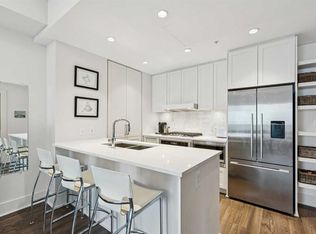
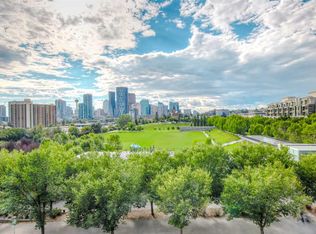
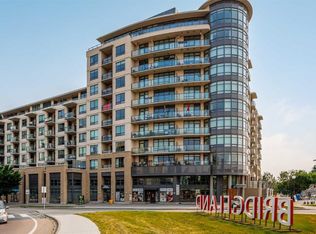
Welcome home to modern luxury in the heart of vibrant Bridgeland! This immaculate two-bedroom, two-bathroom condominium combines upscale design with everyday convenience, featuring a spacious open-concept floor plan accented by high-end finishes. The gourmet kitchen offers sleek quartz countertops, premium stainless-steel appliances, and ample cabinet space, opening effortlessly into a bright living area ideal for entertaining. The primary suite has large windows with views over greenspace, ample closet space with built-in organizers and its own private bathroom. Second bedroom offers functionality and versatility with a built-in murphy bed allowing for a den or guest space. Step outside onto your generous balcony—complete with a gas BBQ hookup—to take in serene, elevated views of the surrounding green space. In-suite laundry adds ultimate practicality to your daily routine. Bridgeland Crossings is a sought-after, pet-friendly building which offers exceptional amenities, including a fully equipped fitness centre, yoga studio, theatre/party room, guest suite, dog wash station, community garden, and plenty of visitor parking. Outside your front door is a sprawling park, located just a few blocks from Bridgeland’s celebrated cafes and restaurants, or a quick walk to downtown Calgary or a two-block stroll to the C-Train station. This extraordinary property offers the very best of inner-city living, whether you are looking for a peaceful park side retreat or access to Calgary’s urban core.
For sale
C$434,900
46 W 9th St NE #717, Calgary, AB T2E 7Y1
2beds
766sqft
Apartment
Built in 2016
-- sqft lot
$-- Zestimate®
C$568/sqft
C$558/mo HOA
What's special
Immaculate two-bedroom two-bathroom condominiumSpacious open-concept floor planHigh-end finishesGourmet kitchenSleek quartz countertopsPremium stainless-steel appliancesAmple cabinet space
- 6 days
- 10
- 0
Zillow last checked:
Listing updated:
Listed by:
Yoki Nichol, Associate,
Royal Lepage Solutions,
Jeff Nichol, Associate,
Royal Lepage Solutions
Source: courtesy of Pillar9 System,MLS®#: A2341569 Originating MLS®#: Calgary
Originating MLS®#: CalgaryFacts & features
Interior
Bedrooms & bathrooms
- Bedrooms: 2
- Bathrooms: 2
- Full bathrooms: 2
Other
- Level: Main
- Dimensions: 11`9" x 10`3"
Bedroom
- Level: Main
- Dimensions: 12`7" x 9`0"
Other
- Level: Main
- Dimensions: 7`11" x 4`10"
Other
- Level: Main
- Dimensions: 8`10" x 4`10"
Kitchen
- Level: Main
- Dimensions: 9`2" x 8`4"
Laundry
- Level: Main
Living room
- Level: Main
- Dimensions: 15`6" x 12`8"
Heating
- Fan Coil
Cooling
- Central Air
Appliances
- Included: Dishwasher, Dryer, Garage Control(s), Gas Cooktop, Microwave, Oven, Range Hood, Refrigerator, Washer
- Laundry: In Unit, Main Level
Features
- Breakfast Bar, Closet Organizers, Elevator, No Smoking Home, Open Floorplan, Quartz Counters, Recreation Facilities, Storage
- Flooring: Ceramic Tile, Laminate
- Windows: Vinyl Windows, Window Coverings
- Has fireplace: No
- Common walls with other units/homes: 1 Common Wall
Interior area
- Total interior livable area: 766 sqft
- Finished area above ground: 766
Video & virtual tour
Property
Parking
- Total spaces: 1
- Parking features: Guest, Heated Garage, Titled, Underground
Features
- Levels: Single Level Unit
- Stories: 8
- Entry location: Other
- Patio & porch: Balcony(s)
- Exterior features: Balcony, BBQ gas line, Courtyard, Storage
Details
- Parcel number: 112156983
- Zoning: DC
Construction
Type & style
- Home type: Apartment
- Property subtype: Apartment
- Attached to another structure: Yes
Materials
- Brick, Concrete
Condition
- New construction: No
- Year built: 2016
Community & HOA
Community
- Features: Park, Playground, Sidewalks, Street Lights
- Subdivision: Bridgeland/Riverside
HOA
- Has HOA: Yes
- Amenities included: Bicycle Storage, Community Gardens, Dog Park, Elevator(s), Fitness Center, Parking, Party Room, Recreation Room, Secured Parking, Storage, Visitor Parking
- Services included: Common Area Maintenance, Gas, Heat, Insurance, Maintenance Grounds, Parking, Professional Management, Reserve Fund Contributions, Sewer, Snow Removal, Trash, Water
- HOA fee: C$558 monthly
Location
- Region: Calgary
Financial & listing details
- Price per square foot: C$568/sqft
- Date on market: 9/11/2026
- Inclusions: N/A
Price history
Price history is unavailable.
Public tax history
Tax history is unavailable.
Climate risks
Neighborhood: Bridgeland
Nearby schools
GreatSchools rating
No schools nearby
We couldn't find any schools near this home.


Similar homes
- C$434,8002 bd2 ba833 sqft46 W 9th St NE #419, Calgary, AB T2E 7Y1For Sale
 MLS ID #A2329588, Jonida Halili, Associate, Exp Realty. courtesy of Pillar9 System
 - C$440,0002 bd2 ba632 sqft88 W 9th St NE #409, Calgary, AB T2E 4E1For Sale
 MLS ID #A2339564, Karissa Robson, Associate, Royal Lepage Benchmark. courtesy of Pillar9 System
 - C$425,0002 bd2 ba840 sqft38 SW 9th St NE #319, Calgary, AB T2E 7X9For Sale
 MLS ID #A2324397, Kamil Lalji, Associate Broker, Cir Realty. courtesy of Pillar9 System
 - C$440,0002 bd2 ba693 sqft88 S 9th St NE #628, Calgary, AB T2E 4E1For Sale
 MLS ID #A2337052, Juan Coltrinari, Associate, Cir Realty. courtesy of Pillar9 System
