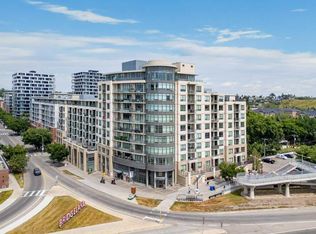
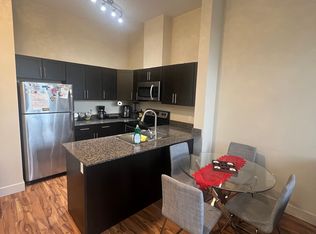
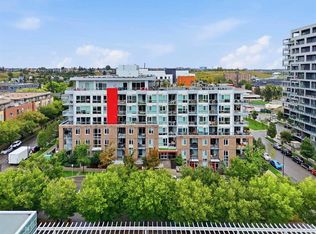
Some condos look good in photos. This one makes you stop when you walk through the door. This immaculate 2-bedroom, 2-bathroom home at Bridgeland Crossing has that rare, almost editorial feel where everything simply works. Warm hardwood, clean lines, beautiful natural light and a thoughtful layout create a home that feels polished, sophisticated and completely move-in ready. At its heart, the kitchen brings together sleek cabinetry, quartz countertops, stainless steel appliances, a gas cooktop and an oversized island made for slow mornings, dinner with friends and everything in between. Just beyond it, the dedicated flex space gives you a proper place to work, create or unwind without sacrificing a bedroom. The open living and dining areas are bright and inviting, while west-facing exposure brings in beautiful afternoon and evening light. Even the window coverings have had an upgrade. The primary suite offers its own ensuite with a separate shower and soaker tub, while the second bedroom and full bathroom give you flexibility for guests or everyday life. Underground parking and a separate storage locker complete the package. Bridgeland Crossing adds even more: a fitness centre, yoga studio, resident lounge with kitchenette and media area, landscaped courtyard with BBQs, bike storage and repair facilities, and visitor parking. And outside your front door? That’s where the lifestyle takes over. Coffee shops, restaurants, parks, pathways, the river, Calgary Zoo and the CTrain are all just minutes away, with downtown practically on your doorstep. You’re not choosing between the home you want and the location you want. You get both.
For sale
C$575,000
38 SW 9th St NE #415, Calgary, AB T2E 7X9
2beds
975sqft
Apartment
Built in 2015
-- sqft lot
$-- Zestimate®
C$590/sqft
C$725/mo HOA
What's special
Warm hardwoodBeautiful natural lightThoughtful layoutSleek cabinetryQuartz countertopsStainless steel appliancesGas cooktop
- 47 days
- 16
- 1
Zillow last checked:
Listing updated:
Listed by:
Iryna Rybchynska, Associate,
Real Broker
Source: courtesy of Pillar9 System,MLS®#: A2338851 Originating MLS®#: Calgary
Originating MLS®#: CalgaryFacts & features
Interior
Bedrooms & bathrooms
- Bedrooms: 2
- Bathrooms: 2
- Full bathrooms: 2
Other
- Level: Main
- Dimensions: 13`8" x 10`10"
Bedroom
- Level: Main
- Dimensions: 11`11" x 9`9"
Other
- Level: Main
- Dimensions: 7`11" x 4`10"
Other
- Level: Main
- Dimensions: 5`4" x 11`6"
Other
- Level: Main
- Dimensions: 6`10" x 32`9"
Dining room
- Level: Main
- Dimensions: 7`10" x 11`3"
Flex space
- Level: Main
- Dimensions: 4`0" x 7`6"
Foyer
- Level: Main
- Dimensions: 8`1" x 5`2"
Kitchen
- Level: Main
- Dimensions: 13`6" x 9`6"
Laundry
- Level: Main
- Dimensions: 2`6" x 3`10"
Living room
- Level: Main
- Dimensions: 13`0" x 11`3"
Walk in closet
- Level: Main
- Dimensions: 5`5" x 5`2"
Heating
- Combination
Cooling
- Central Air
Appliances
- Included: Built-In Oven, Dishwasher, Gas Cooktop, Microwave, Range Hood, Refrigerator, Washer/Dryer
- Laundry: In Unit
Features
- Closet Organizers, High Ceilings, Kitchen Island, No Animal Home, No Smoking Home, Open Floorplan, Pantry, Quartz Counters, See Remarks, Soaking Tub, Storage, Walk-In Closet(s)
- Flooring: Ceramic Tile, Hardwood
- Windows: Window Coverings
- Has fireplace: No
- Common walls with other units/homes: 2+ Common Walls
Interior area
- Total interior livable area: 975 sqft
Property
Parking
- Total spaces: 1
- Parking features: Gated, Guest, Heated Garage, Parkade, Parking Lot, Titled, Underground
Features
- Levels: Single Level Unit
- Stories: 10
- Entry location: Other
- Patio & porch: Balcony(s)
- Exterior features: Balcony, Courtyard, Garden, Lighting, Outdoor Grill
Details
- Parcel number: 112530468
- Zoning: DC
Construction
Type & style
- Home type: Apartment
- Property subtype: Apartment
- Attached to another structure: Yes
Materials
- Brick, Concrete, Stucco
- Foundation: Concrete Perimeter
- Roof: Membrane
Condition
- New construction: No
- Year built: 2015
Community & HOA
Community
- Features: Other, Park, Playground, Sidewalks, Street Lights
- Subdivision: Bridgeland/Riverside
HOA
- Has HOA: Yes
- Amenities included: Bicycle Storage, Community Gardens, Elevator(s), Fitness Center, Guest Suite, Party Room, Storage, Visitor Parking
- Services included: Amenities of HOA/Condo, Common Area Maintenance, Gas, Heat, Insurance, Maintenance Grounds, Professional Management, Reserve Fund Contributions, Security, Sewer, Snow Removal, Trash, Water
- HOA fee: C$725 monthly
Location
- Region: Calgary
Financial & listing details
- Price per square foot: C$590/sqft
- Date on market: 8/27/2026
- Inclusions: N/A
Price history
Price history is unavailable.
Public tax history
Tax history is unavailable.
Climate risks
Neighborhood: Bridgeland
Nearby schools
GreatSchools rating
No schools nearby
We couldn't find any schools near this home.


Similar homes
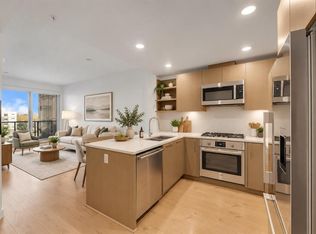
- C$455,0002 bd2 ba703 sqft88 E 9th St NE #601, Calgary, AB T2E 4E1For Sale
 MLS ID #A2348594, Gurk Sangha, Associate, Real Broker. courtesy of Pillar9 System
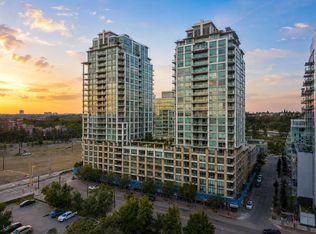
 - C$548,0002 bd2 ba941 sqft222 S Riverfront Ave SW #511, Calgary, AB T2P 0X2For Sale
 MLS ID #A2338879, David Lem, Associate Broker, Apollo Realty Advisors. courtesy of Pillar9 System
 - C$734,8002 bd2 ba1.1k sqft88 W 9th St NE #631, Calgary, AB T2E 4E1For Sale
 MLS ID #A2339061, Philip De Fazio, Associate, The Real Estate District. courtesy of Pillar9 System
 - C$535,0002 bd2 ba831 sqft1010 E 6th St SW #2702, Calgary, AB T2R 1B4For Sale
 MLS ID #A2339431, Ian Pangilinan, Associate, Exp Realty. courtesy of Pillar9 System
