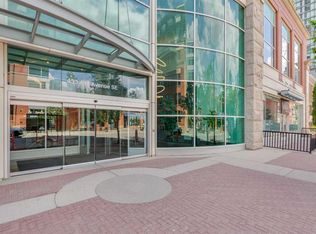
Over 1400 sqft of luxury living plus your very own oversized private roof top patio overlooking the river, sunset sky and the Calgary Tower's night lights. Welcome to one of Calgary's newest and best built high rise condos with concierge, the Evolution. This unit is practically brand new because it was only ever lived in for approximately 2 weeks a year, since it was built. A large and refined two bedroom, two bathroom end corner unit has beautiful west sunset views, views of the Calgary Tower as well as river views from the large wrap around roof top patio. Perfect for entertaining, enjoying the sunshine, hosting parties, relaxing on summer nights and bbq-ing while enjoying the sky line from this private roof top patio. This open concept unit boasts spacious dining, living, lounging and kitchen areas with a granite natural stone island that provides lots of extra counter space for cooking and dining and top of line appliances and accessories such as a Jenn-Air gas stove and brand new Frigidaire fridge. The two good sized bedrooms face west, over looking the city and horizon and are complemented by their own exquisite bathrooms. The master has his and her closets and a beautiful spa like five piece en-suite with over sized soaker tub for relaxing and rejuvenating. With many built ins, upgrades, fine finishings, in suite laundry, two parking stalls and storage, this unit has it all. The common areas also provide for an additional roof top garden area with dining and lounging areas equipped with bbq, a party / recreation room with pool table and full kitchen. Across the hall from the party room is the fitness room with many new workout machines and sauna. Call to book your private viewing of the East Village's Evolution today!
For sale
C$649,000
510 E 6th Ave SE #604, Calgary, AB T2G 1L7
2beds
1,301sqft
Apartment
Built in 2016
-- sqft lot
$-- Zestimate®
C$499/sqft
C$1,126/mo HOA
What's special
Beautiful west sunset viewsExquisite bathroomsIn suite laundry
- 185 days |
- 18 |
- 2 |
Zillow last checked:
Listing updated:
Listed by:
Josie Kirkpatrick, Associate,
Real Estate Professionals Inc.
Source: courtesy of Pillar9 System,MLS®#: A2273007 Originating MLS®#: Calgary
Originating MLS®#: CalgaryFacts & features
Interior
Bedrooms & bathrooms
- Bedrooms: 2
- Bathrooms: 2
- Full bathrooms: 2
Bedroom
- Level: Main
- Dimensions: 12`5" x 10`10"
Other
- Level: Main
- Dimensions: 10`10" x 11`3"
Other
- Level: Main
- Dimensions: 7`11" x 5`5"
Other
- Level: Main
- Dimensions: 7`1" x 8`8"
Other
- Level: Main
- Dimensions: 41`0" x 24`4"
Dining room
- Level: Main
- Dimensions: 10`2" x 14`2"
Family room
- Level: Main
- Dimensions: 11`11" x 12`8"
Kitchen
- Level: Main
- Dimensions: 12`11" x 9`11"
Living room
- Level: Main
- Dimensions: 12`0" x 14`7"
Heating
- Hot Water
Cooling
- Central Air
Appliances
- Included: Dishwasher, Dryer, Gas Stove, Microwave, Refrigerator, Washer
- Laundry: Laundry Room
Features
- Granite Counters, Kitchen Island, No Animal Home, No Smoking Home
- Flooring: Carpet, Ceramic Tile, Hardwood
- Windows: Window Coverings
- Has fireplace: No
- Common walls with other units/homes: 1 Common Wall
Interior area
- Total interior livable area: 1,301 sqft
Property
Parking
- Total spaces: 2
- Parking features: Underground, Assigned
Features
- Levels: Single Level Unit
- Stories: 32
- Entry location: Other
- Patio & porch: Patio
- Exterior features: Balcony
Details
- Parcel number: 101556067
- Zoning: CC-EMU
Construction
Type & style
- Home type: Apartment
- Property subtype: Apartment
- Attached to another structure: Yes
Materials
- Concrete
Condition
- New construction: No
- Year built: 2016
Community & HOA
Community
- Features: Park, Sidewalks, Street Lights
- Subdivision: Downtown East Village
HOA
- Has HOA: Yes
- Amenities included: Bicycle Storage, Elevator(s), Fitness Center, Parking, Party Room, Picnic Area, Recreation Room, Sauna, Snow Removal, Storage
- Services included: Common Area Maintenance, Heat, Insurance, Interior Maintenance, Maintenance Grounds, Professional Management, Reserve Fund Contributions, Sewer, Snow Removal, Trash, Water
- HOA fee: C$1,126 monthly
Location
- Region: Calgary
Financial & listing details
- Price per square foot: C$499/sqft
- Date on market: 1/22/2026
- Inclusions: 0
Josie Kirkpatrick, Associate
Josie Kirkpatrick, Associate
(403) 547-4102
By pressing Contact Agent, you agree that the real estate professional identified above may call/text you about your search, which may involve use of automated means and pre-recorded/artificial voices. You don't need to consent as a condition of buying any property, goods, or services. Message/data rates may apply. You also agree to our Terms of Use. Zillow does not endorse any real estate professionals. We may share information about your recent and future site activity with your agent to help them understand what you're looking for in a home.
Price history
Price history is unavailable.
Public tax history
Tax history is unavailable.
Climate risks
Neighborhood: Downtown
Nearby schools
GreatSchools rating
No schools nearby
We couldn't find any schools near this home.
- C$550,0002 bd2 ba1.2k sqft510 S 6th Ave SE #2704, Calgary, AB T2G1L7For Sale

- C$--2 bd2 ba1.2k sqft510 6th Ave SE #1203, Calgary, AB T2G1L7Off Market
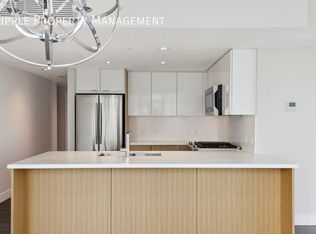
- C$--2 bd2 ba-- sqft510 6th Ave SE #2308, Calgary, AB T2G1L7Off Market
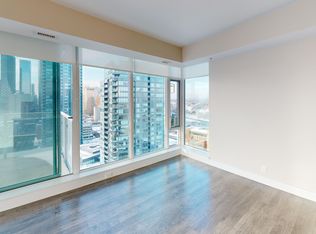
- C$--2 bd2 ba995 sqft510 6th Ave SE #2402, Calgary, AB T2G1L7Off Market
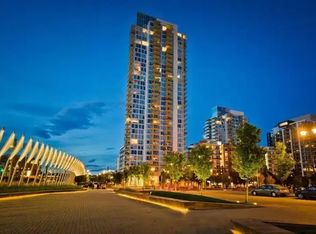
- C$--1 bd1 ba-- sqft510 6th Ave SE #1607, Calgary, AB T2G1L7Off Market
- C$--2 bd2 ba-- sqft510 6th Ave SE #1704, Calgary, AB T2G1L7Off Market
- C$--1 bd1 ba737 sqft510 6th Ave SE #1901, Calgary, AB T2G1L7Off Market
- C$--2 bd2 ba1.1k sqft510 6th Ave SE, Calgary, AB T2G1L7Off Market
Similar homes
- C$550,0002 bd2 ba1.2k sqft510 S 6th Ave SE #2704, Calgary, AB T2G 1L7For SaleMLS ID #A2301988, Tracy Gibbs, Associate, Real Broker. courtesy of Pillar9 System
- C$509,9002 bd2 ba1k sqft510 S 6th Ave SE #1702, Calgary, AB T2G 1L7For Sale
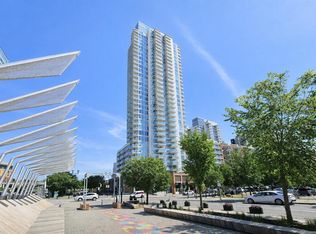 MLS ID #A2324684, Don Wong, Associate, 2% Realty. courtesy of Pillar9 System
 - C$649,0002 bd2 ba1.1k sqft530 W 3rd St SE #2202, Calgary, AB T2G 1B6For Sale
 MLS ID #A2324655, Kevin Yeung, Associate, City Homes Realty. courtesy of Pillar9 System
 - C$630,0002 bd2 ba1.3k sqft433 NE 11th Ave SE #1901, Calgary, AB T2G 0C7For Sale
 MLS ID #A2324652, Lori Swizdaryk, Associate, Cir Realty. courtesy of Pillar9 System
 - C$484,9992 bd2 ba1.1k sqft510 E 6th Ave SE #1703, Calgary, AB T2G 1L7For SaleMLS ID #A2298068, Gurpreet Rai, Associate, First Place Realty. courtesy of Pillar9 System
- C$470,0002 bd2 ba1.1k sqft510 S 6th Ave SE #2103, Calgary, AB T2G 1L7For SaleMLS ID #A2298728, Charlene Martindale, Associate, Exp Realty. courtesy of Pillar9 System
- C$623,0002 bd2 ba834 sqft118 E Waterfront Ct SW #804, Calgary, AB T2P 1K8For SaleMLS ID #A2326826, Alan Ng, Associate, Real Broker. courtesy of Pillar9 System
- C$649,9002 bd2 ba1.1k sqft530 S 12th Ave SW #1802, Calgary, AB T2R 0B1For SaleMLS ID #A2288929, Imo Manji, Associate, Re/Max Realty Professionals. courtesy of Pillar9 System
- C$639,9002 bd3 ba1.2k sqft303 N 13th Ave SW #1409, Calgary, AB T2R 0Y9For SaleMLS ID #A2299894, Joanna Barstad, Associate, Royal Lepage Benchmark. courtesy of Pillar9 System
- C$425,0002 bd2 ba900 sqft510 E 6th Ave SE #808, Calgary, AB T2G 1L7For SaleMLS ID #A2309697, Josie Kirkpatrick, Associate, Real Estate Professionals Inc.. courtesy of Pillar9 System
- C$599,0002 bd2 ba1.1k sqft222 S Riverfront Ave SW #1321, Calgary, AB T2P 0X2For SaleMLS ID #A2323753, Robert Cote, Associate Broker, Re/Max House Of Real Estate. courtesy of Pillar9 System
- C$599,0002 bd2 ba1k sqft530 W 3rd St SE #1806, Calgary, AB T2G 1B6For SaleMLS ID #A2322741, Elaine Yeung, Associate, City Homes Realty. courtesy of Pillar9 System
- C$609,9002 bd2 ba1.2k sqft930 S 6th Ave SW #3404, Calgary, AB T2P 1J3For SaleMLS ID #A2324851, Michael Ferianec, Associate, Re/Max House Of Real Estate. courtesy of Pillar9 System
- C$625,0002 bd2 ba926 sqft310 S 12th Ave SW #1808, Calgary, AB T2R 1B5For SaleMLS ID #A2316166, Anna Lang, Associate, Century 21 Bamber Realty Ltd.. courtesy of Pillar9 System
- C$600,0002 bd2 ba943 sqft46 S 9th St NE #806, Calgary, AB T2E 7Y1For SaleMLS ID #A2311597, Raymond Chan, Associate, Grand Realty. courtesy of Pillar9 System
- C$619,9002 bd3 ba1.3k sqft1234 S 5th Ave NW #1106, Calgary, AB T2N 0R9For SaleMLS ID #A2328772, Colin Ongyerth, Associate, Re/Max Real Estate (Mountain View). courtesy of Pillar9 System
- C$699,0002 bd2 ba1.3k sqft205 N Riverfront Ave SW #1005, Calgary, AB T2P 5K4For SaleMLS ID #A2322502, Dusko Sremac, Associate, Real Broker. courtesy of Pillar9 System
- C$575,0002 bd2 ba1.2k sqft433 S 11th Ave SE #1006, Calgary, AB T2G 0C7For SaleMLS ID #A2295700, Sano Stante, Associate Broker, Real Broker. courtesy of Pillar9 System
- C$478,8882 bd2 ba1k sqft560 S 6th Ave SE #506, Calgary, AB T2G 1K7For SaleMLS ID #A2303595, Nikzad Kassam, Associate Broker, Cir Realty. courtesy of Pillar9 System
- C$410,0002 bd2 ba885 sqft519 E Riverfront Ave SE #805, Calgary, AB T2G 1K6For SaleMLS ID #A2329363, Janis Risi, Broker, Stonemere Real Estate Solutions. courtesy of Pillar9 System
