Welcome to WATERFRONT Parkside. This 2 BEDROOMS+DEN sub-penthouse features an open concept floor plan throughout kitchen, living room, and dining area. The EAST FACING floor to ceiling windows provide abundance of natural lights. The ULTRA MODERN kitchen is equipped with pristine white cabinetry, quartz countertops, and built-in FULGOR & BLOMBERG stainless-steel appliances. Enjoy a summer BBQ with spectacular views from the balcony and soak up the sunshine. AMAZING AMENITIES include on-site concierge, security personnel, fitness centre, hot tub, steam room, owners' lounge, and even a car wash bay. Steps away from BOW RIVER with bike & walking paths, and the Prince’s Island Park is yours to discover. Shops, restaurants and boutiques are just around the corner and its a short walk to the downtown office towers & +15 walkway system. Book a showing today before it is gone!!
For sale
C$623,000
118 E Waterfront Ct SW #804, Calgary, AB T2P 1K8
2beds
834sqft
Apartment
Built in 2019
-- sqft lot
$-- Zestimate®
C$746/sqft
C$796/mo HOA
What's special
Abundance of natural lightsUltra modern kitchenPristine white cabinetryQuartz countertopsSummer bbq
- 47 days
- 29
- 3
Zillow last checked:
Listing updated:
Listed by:
Alan Ng, Associate,
Real Broker,
Jasben Lai, Associate,
Real Broker
Source: courtesy of Pillar9 System,MLS®#: A2326826 Originating MLS®#: Calgary
Originating MLS®#: CalgaryFacts & features
Interior
Bedrooms & bathrooms
- Bedrooms: 2
- Bathrooms: 2
- Full bathrooms: 2
Other
- Level: Main
- Dimensions: 9`0" x 13`5"
Bedroom
- Level: Main
- Dimensions: 8`9" x 11`11"
Other
- Level: Main
- Dimensions: 8`10" x 5`3"
Other
- Level: Main
- Dimensions: 9`1" x 4`11"
Den
- Level: Main
- Dimensions: 5`7" x 6`2"
Dining room
- Level: Main
- Dimensions: 13`5" x 6`0"
Kitchen
- Level: Main
- Dimensions: 13`5" x 7`3"
Living room
- Level: Main
- Dimensions: 13`6" x 16`0"
Heating
- Central, Natural Gas
Cooling
- Central Air
Appliances
- Included: Built-In Oven, Built-In Refrigerator, Dishwasher, Gas Range, Microwave, Range Hood, Washer/Dryer Stacked
- Laundry: In Unit
Features
- Breakfast Bar, Built-in Features, No Animal Home, No Smoking Home, Open Floorplan, Quartz Counters, Storage
- Flooring: Tile
- Windows: Window Coverings
- Basement: None
- Has fireplace: No
- Fireplace features: None
- Common walls with other units/homes: 2+ Common Walls
Interior area
- Total interior livable area: 834.93 sqft
- Finished area above ground: 834
Property
Parking
- Total spaces: 2
- Parking features: Assigned, Parkade, Secured, Side By Side, Stall, Underground
- Garage spaces: 2
Features
- Levels: Single Level Unit
- Stories: 9
- Entry location: Ground
- Patio & porch: Balcony(s)
- Exterior features: Balcony, BBQ gas line
- Spa features: Association
Details
- Parcel number: 91404484
- Zoning: DC (pre 1P2007)
Construction
Type & style
- Home type: Apartment
- Property subtype: Apartment
- Attached to another structure: Yes
Materials
- Brick, Concrete, Metal Frame, Stone
- Foundation: None
- Roof: None
Condition
- New construction: No
- Year built: 2019
Community & HOA
Community
- Features: Clubhouse, Park, Playground
- Subdivision: Chinatown
HOA
- Has HOA: Yes
- Amenities included: Bicycle Storage, Clubhouse, Elevator(s), Fitness Center, Sauna, Storage, Trash, Visitor Parking
- Services included: Amenities of HOA/Condo, Common Area Maintenance, Gas, Insurance, Professional Management, Reserve Fund Contributions, Security Personnel, Sewer, Snow Removal, Trash, Water
- HOA fee: C$796 monthly
Location
- Region: Calgary
Financial & listing details
- Price per square foot: C$746/sqft
- Date on market: 7/15/2026
- Date available: 10/28/2026
- Inclusions: 2 House Keys, 2 FOBS
Price history
Price history is unavailable.
Public tax history
Tax history is unavailable.
Climate risks
Neighborhood: Chinatown
Nearby schools
GreatSchools rating
No schools nearby
We couldn't find any schools near this home.
- C$329,0001 bd1 ba532 sqft138 W Waterfront Ct SW #311, Calgary, AB T2P1L1For Sale

- C$279,9001 bd1 ba504 sqft108 E Waterfront Ct SW #104, Calgary, AB T2P1K7For Sale

- C$349,0001 bd1 ba492 sqft118 S Waterfront Ct SW #106, Calgary, AB T2P1K8For Sale
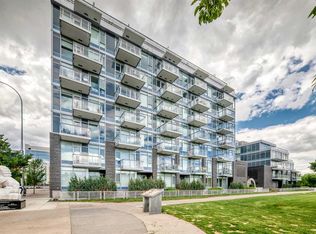
- C$339,9001 bd1 ba495 sqft118 W Waterfront Ct SW #806, Calgary, AB T2P1K8For Sale

Similar homes
- C$589,0002 bd2 ba1.1k sqft222 S Riverfront Ave SW #1321, Calgary, AB T2P 0X2For Sale
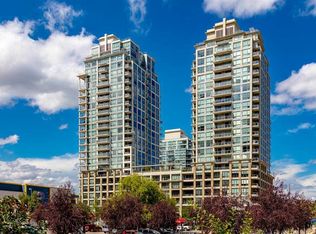 MLS ID #A2323753, Robert Cote, Associate Broker, Re/Max House Of Real Estate. courtesy of Pillar9 System
 - C$575,0002 bd2 ba975 sqft38 SW 9th St NE #415, Calgary, AB T2E 7X9For Sale
 MLS ID #A2338851, Iryna Rybchynska, Associate, Real Broker. courtesy of Pillar9 System
 - C$499,9002 bd2 ba1k sqft301 E 10th St NW #201, Calgary, AB T2N 1V5For Sale
 MLS ID #A2341265, Ross Aitken, Associate, Re/Max House Of Real Estate. courtesy of Pillar9 System
 - C$590,0002 bd2 ba1k sqft1025 N 5th Ave SW #1003, Calgary, AB T2P 1N4For Sale
 MLS ID #A2296670, Cathy Chen, Associate, Top Producer Realty And Property Management. courtesy of Pillar9 System
