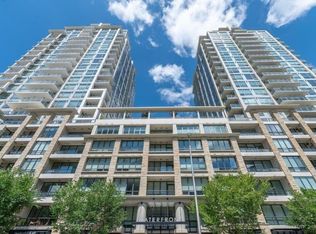
Experience elevated urban living in this prestigious Waterfront Tower A executive , 2 bedroom & 2-bathroom condo offering 810 sq. ft. of thoughtfully designed living space on the 17th floor. Enjoy breathtaking, unobstructed views and the Bow River through expansive floor-to-ceiling windows that fill the home with natural light. The open-concept layout showcases upscale finishes throughout, including quartz counter tops, a breakfast bar, a built-in workstation, and premium appliances, including a Sub-Zero refrigerator, Electrolux stove and dishwasher, and Panasonic microwave. Stylish frosted glass barn doors add character and privacy to both the spacious primary bedroom. The luxurious primary suite features a spa-inspired 5-piece ensuite and dual closets, while a second 3-piece bathroom and convenient in-suite laundry provide added comfort and functionality. Relax in the inviting living room with a cozy gas fireplace, or step onto the private balcony with a gas line for your BBQ while taking in the spectacular city and river views. Residents enjoy an exceptional selection of amenities, including 24-hour concierge service, an underground parking stall with storage, a fully equipped fitness centre, yoga studio, steam room, whirlpool, theatre room, resident lounge, and beautifully landscaped outdoor garden patio, visitors parking plus carwash. Perfectly situated along the Bow River pathway, this premier location is just steps from downtown, Chinatown, Prince's Island Park, Eau Claire, the YMCA, shopping, dining, and countless recreational opportunities. This is a rare opportunity to own a luxurious riverfront residence offering the perfect blend of comfort, convenience, and sophisticated city living. ** NEWER FLOORING AND PAINT UPGRADED IN 2023.
For sale
C$468,800
222 S Riverfront Ave SW #1712, Calgary, AB T2P 0X2
2beds
810sqft
Apartment
Built in 2010
-- sqft lot
$-- Zestimate®
C$579/sqft
C$765/mo HOA
What's special
Breathtaking unobstructed viewsExpansive floor-to-ceiling windowsNatural lightOpen-concept layoutUpscale finishes throughoutQuartz counter topsBreakfast bar
- 46 days
- 42
- 6
Zillow last checked:
Listing updated:
Listed by:
David Luu, Associate,
Exp Realty,
Jason Manarintr, Associate Broker,
Exp Realty
Source: courtesy of Pillar9 System,MLS®#: A2319901 Originating MLS®#: Calgary
Originating MLS®#: CalgaryFacts & features
Interior
Bedrooms & bathrooms
- Bedrooms: 2
- Bathrooms: 2
- Full bathrooms: 2
Bedroom
- Level: Main
- Dimensions: 8`11" x 10`8"
Other
- Level: Main
- Dimensions: 8`11" x 18`3"
Other
- Level: Main
- Dimensions: 6`11" x 8`2"
Other
- Level: Main
- Dimensions: 9`1" x 8`2"
Dining room
- Level: Main
- Dimensions: 13`10" x 8`2"
Kitchen
- Level: Main
- Dimensions: 12`2" x 12`0"
Living room
- Level: Main
- Dimensions: 12`2" x 12`11"
Heating
- Hot Water, Natural Gas
Cooling
- Central Air
Appliances
- Included: Dishwasher, Dryer, Garage Control(s), Gas Cooktop, Microwave, Range Hood, Refrigerator, See Remarks, Washer
- Laundry: In Unit
Features
- No Smoking Home
- Flooring: Ceramic Tile
- Windows: Window Coverings
- Number of fireplaces: 1
- Fireplace features: Gas
- Common walls with other units/homes: 2+ Common Walls
Interior area
- Total interior livable area: 810.18 sqft
Video & virtual tour
Property
Parking
- Total spaces: 1
- Parking features: Assigned, Parkade, Underground
Accessibility
- Accessibility features: Accessible Entrance
Features
- Levels: Single Level Unit
- Stories: 23
- Entry location: Other
- Patio & porch: Balcony(s)
- Exterior features: Balcony, Barbecue
- Spa features: Association
Details
- Zoning: DC (pre 1P2007)
Construction
Type & style
- Home type: Apartment
- Property subtype: Apartment
- Attached to another structure: Yes
Materials
- Concrete, Stone, Stucco
Condition
- New construction: No
- Year built: 2010
Community & HOA
Community
- Features: Park, Playground
- Subdivision: Chinatown
HOA
- Has HOA: Yes
- Amenities included: Bicycle Storage, Elevator(s), Fitness Center, Party Room, Secured Parking, Visitor Parking
- Services included: Amenities of HOA/Condo, Common Area Maintenance, Heat, Insurance, Interior Maintenance, Parking, Professional Management, Reserve Fund Contributions
- HOA fee: C$765 monthly
Location
- Region: Calgary
Financial & listing details
- Price per square foot: C$579/sqft
- Date on market: 7/16/2026
- Inclusions: See Remarks
Price history
Price history is unavailable.
Public tax history
Tax history is unavailable.
Climate risks
Neighborhood: Chinatown
Nearby schools
GreatSchools rating
No schools nearby
We couldn't find any schools near this home.
- C$--1 bd1 ba520 sqft222 Riverfront Ave SW #438, Calgary, AB T2P0W3Off Market
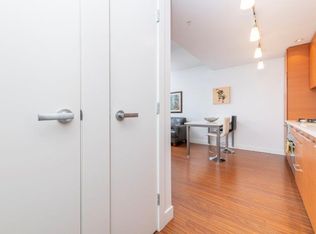
- C$--1 bd1 ba510 sqft222 Riverfront Ave SW #243, Calgary, AB T2P0W3Off Market
- C$--1 bd1 ba560 sqft222 Riverfront Ave SW #446, Calgary, AB T2P0W3Off Market
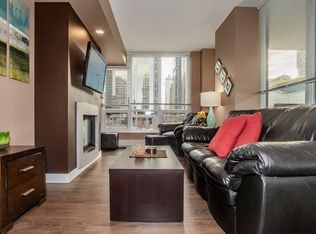
- C$--2 bd2 ba1k sqft222 Riverfront Ave SW #345, Calgary, AB T2P0W3Off Market
Similar homes
- C$344,9002 bd2 ba768 sqft222 N Riverfront Ave SW #521, Calgary, AB T2P 0X2For Sale
 MLS ID #A2338403, Joanna Barstad, Associate, Royal Lepage Benchmark. courtesy of Pillar9 System
 - C$349,0002 bd2 ba741 sqft222 S Riverfront Ave SW #544, Calgary, AB T2P 0X2For Sale
 MLS ID #A2325509, Keane Poon, Associate, Real Broker. courtesy of Pillar9 System
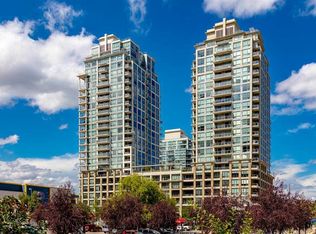
 - C$589,0002 bd2 ba1.1k sqft222 S Riverfront Ave SW #1321, Calgary, AB T2P 0X2For Sale
 MLS ID #A2323753, Robert Cote, Associate Broker, Re/Max House Of Real Estate. courtesy of Pillar9 System
 - C$469,0002 bd2 ba837 sqft1188 W 3rd St SE #2207, Calgary, AB T2G 1H8For Sale
 MLS ID #A2323856, Greg Kennedy, Associate, Exp Realty. courtesy of Pillar9 System
