Welcome to this beautifully updated 2-bedroom, 2-bathroom condo in the highly sought-after community of Spruce Cliff, featuring over $30,000 in thoughtful upgrades. Offering a bright, open-concept layout, this move-in-ready home is filled with natural light from its west-facing windows and private balcony, creating a warm and inviting living space. The stylish kitchen is equipped with newer stainless steel appliances, ample cabinetry, generous storage, and a breakfast bar that seamlessly connects to the dining and living areas—perfect for both everyday living and entertaining. The cozy gas fireplace and upgraded air conditioning provide year-round comfort. Designed with privacy in mind, the spacious primary suite features a walk-in closet with custom organizers and a luxurious ensuite complete with dual sinks, a soaker tub, and a separate shower. The second bedroom is thoughtfully positioned beside the full main bathroom, making it ideal for guests, family, or a home office. Additional highlights include a full-sized in-suite laundry room with extra storage, a built-in workspace, a titled heated underground parking stall, a secure storage cage, and convenient bike storage. Ideally located within walking distance of shopping, grocery stores, the LRT, Calgary Public Library, and just minutes from downtown, Shaganappi Golf Course, Edworthy Park, and Calgary's extensive pathway system, this exceptional home offers the perfect blend of comfort, convenience, and value in one of Calgary's most desirable communities.
For sale
C$450,000
14 SE Hemlock Cres SW #5208, Calgary, AB T3C 2Z1
2beds
1,070sqft
Apartment
Built in 2004
-- sqft lot
$-- Zestimate®
C$420/sqft
C$703/mo HOA
What's special
Bright open-concept layoutPrivate balconyStylish kitchenNewer stainless steel appliancesAmple cabinetryGenerous storageCozy gas fireplace
- 63 days
- 12
- 0
Zillow last checked:
Listing updated:
Listed by:
Jason Manarintr, Associate Broker,
Exp Realty,
David Luu, Associate,
Exp Realty
Source: courtesy of Pillar9 System,MLS®#: A2331235 Originating MLS®#: Calgary
Originating MLS®#: CalgaryFacts & features
Interior
Bedrooms & bathrooms
- Bedrooms: 2
- Bathrooms: 2
- Full bathrooms: 2
Bedroom
- Level: Main
- Dimensions: 9`7" x 13`5"
Other
- Level: Main
- Dimensions: 10`9" x 13`1"
Other
- Level: Main
- Dimensions: 4`11" x 8`4"
Other
- Level: Main
- Dimensions: 14`8" x 10`1"
Dining room
- Level: Main
- Dimensions: 4`2" x 10`9"
Kitchen
- Level: Main
- Dimensions: 15`2" x 10`11"
Living room
- Level: Main
- Dimensions: 12`0" x 24`1"
Heating
- Radiant Floor, Natural Gas
Cooling
- Wall Unit(s)
Appliances
- Included: Dishwasher, Dryer, Electric Stove, Microwave Hood Fan, Refrigerator, Washer
- Laundry: In Unit
Features
- Closet Organizers, Double Vanity, Open Floorplan, Soaking Tub, Storage, Walk-In Closet(s)
- Flooring: Ceramic Tile, Laminate
- Windows: Window Coverings
- Number of fireplaces: 1
- Fireplace features: Gas, Mantle, Tile
- Common walls with other units/homes: 2+ Common Walls
Interior area
- Total interior livable area: 1,070 sqft
Video & virtual tour
Property
Parking
- Total spaces: 1
- Parking features: On Street, Stall, Titled
- Has uncovered spaces: Yes
Features
- Levels: Single Level Unit
- Stories: 4
- Entry location: Other
- Patio & porch: Patio
- Exterior features: None
Details
- Zoning: M-C2 d129
Construction
Type & style
- Home type: Apartment
- Property subtype: Apartment
- Attached to another structure: Yes
Materials
- Brick, Stucco, Wood Frame
Condition
- New construction: No
- Year built: 2004
Community & HOA
Community
- Features: Clubhouse, Golf, Park, Sidewalks, Street Lights
- Subdivision: Spruce Cliff
HOA
- Has HOA: Yes
- Amenities included: Bicycle Storage, Car Wash Area, Clubhouse, Elevator(s), Fitness Center, Gazebo, Guest Suite, Parking, Party Room, Picnic Area, Secured Parking, Snow Removal, Storage, Trash, Visitor Parking, Workshop Area
- Services included: Amenities of HOA/Condo, Common Area Maintenance, Gas, Heat, Insurance, Maintenance Grounds, Parking, Professional Management, Reserve Fund Contributions, Sewer, Snow Removal, Trash, Water
- HOA fee: C$703 monthly
Location
- Region: Calgary
Financial & listing details
- Price per square foot: C$420/sqft
- Date on market: 7/28/2026
- Inclusions: N/A
Price history
Price history is unavailable.
Public tax history
Tax history is unavailable.
Climate risks
Neighborhood: Spruce Cliff
Nearby schools
GreatSchools rating
No schools nearby
We couldn't find any schools near this home.
- C$549,9003 bd2 ba1.4k sqft14 W Hemlock Cres SW #7305, Calgary, AB T3C2Z1For Sale

- C$--1 bd2 ba915 sqft#2405 24 Hemlock Cres SW, Calgary, AB T3C2Z1Off Market
- C$535,9902 bd2 ba1.4k sqft10 S Hemlock Cres SW #306, Calgary, AB T3C2Z1For Sale
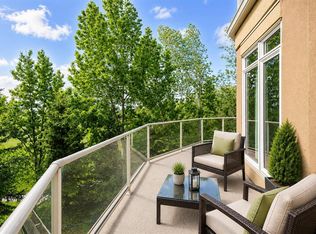
- C$459,0003 bd2 ba1.4k sqft24 W Hemlock Cres SW #1108, Calgary, AB T3C2Z1For Sale

Similar homes
- C$440,0002 bd2 ba1k sqft1029 N 15th Ave SW #103, Calgary, AB T2R 0S5For Sale
 MLS ID #A2323349, Mitch Mcgeein, Associate, Nineteen 88 Real Estate. courtesy of Pillar9 System
 - C$425,0002 bd2 ba1.1k sqft527 N 15th Ave SW #416, Calgary, AB T2R 1R5For Sale
 MLS ID #A2312574, Karissa Savage, Associate, Real Broker. courtesy of Pillar9 System
 - C$429,0002 bd3 ba1.1k sqft2422 W Erlton St SW #102, Calgary, AB T2S 3B6For Sale
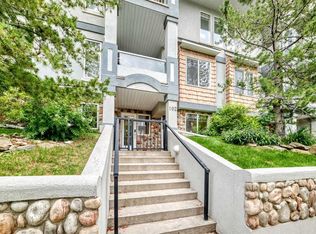 MLS ID #A2325568, Maren Jackson, Associate Broker, Real Broker. courtesy of Pillar9 System
 - C$418,9002 bd2 ba893 sqft6868 W Sierra Morena Blvd SW #245, Calgary, AB T3H 3R6For Sale
 MLS ID #A2343318, Laura Mol, Associate, Century 21 Bamber Realty Ltd.. courtesy of Pillar9 System
