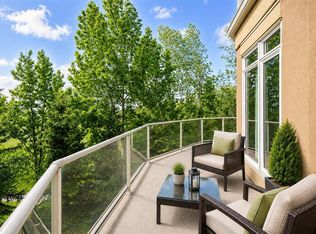
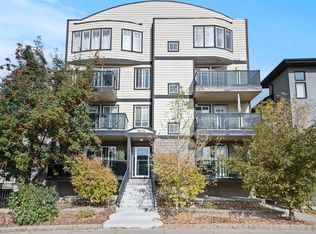
Welcome to Copperwood; executive inner city living in this amenity rich, upper class condominium complex nuzzled onto the edge of the picturesque Shaganappi Golf Course. Get away from the noise and stimulation of the city and enjoy wildlife all around you in this TOP FLOOR home whilst simultaneously enjoying all of the amenities and walkability that urban living has to offer. With 1 bedroom plus den, 1.5 bathrooms, 2 west facing patios to enjoy, 2 central air conditioning units, heated underground titled parking, and an additional storage locker, this home is loaded and offers everything one could need in-suite, plus a state of the art fitness facility and other condo amenities for you to enjoy. You're greeted through the spacious entryway by soaring 10 foot ceilings throughout this incredibly thoughtful open concept floor plan. The spacious kitchen boasts timeless wood cabinetry, a large hidden pantry with spice storage, updated lighting, and a raised eating bar. The dining space is flooded in natural light through west facing windows and spills out onto two patios. The cozy living room is the centerpiece of the home, warmed by a gas fireplace with a mantle and space to unwind. Enter the primary bedroom through French doors to enjoy floor to ceiling windows, private patio access from the primary bedroom, space for king sized furniture, a walk in closet with updated closet organizers, and a luxurious ensuite bathroom including a giant corner soaker tub, a stand up shower, and endless storage through built in cabinetry with under-mount lighting. Work from home in your private office, and let guests enjoy access to the half bathroom. This home boasts tons of storage both in-suite and with an additional storage locker in the parkade including a walk-in laundry room and several added closet spaces, making this home very functional. This quiet golf course location is walkable to the LRT, restaurants, shopping, and is a quick commute downtown. This home has been extensively updated to include all new designer lighting as well as central air conditioning in both the bedroom and the living room to keep you comfortable year round.
For sale
C$349,900
14 W Hemlock Cres SW #6407, Calgary, AB T3C 2Z1
1beds
942sqft
Apartment
Built in 2004
-- sqft lot
$-- Zestimate®
C$371/sqft
C$613/mo HOA
What's special
Spacious entrywaySpacious kitchenTimeless wood cabinetryUpdated lightingRaised eating barLuxurious ensuite bathroomGiant corner soaker tub
- 7 days
- 9
- 0
Zillow last checked:
Listing updated:
Listed by:
Rebecca Yarmoloy, Associate,
Re/Max First
Source: courtesy of Pillar9 System,MLS®#: A2357231 Originating MLS®#: Calgary
Facts & features
Interior
Bedrooms & bathrooms
- Bedrooms: 1
- Bathrooms: 2
- Full bathrooms: 1
- 1/2 bathrooms: 1
Other
- Level: Main
- Dimensions: 16`10" x 11`8"
Other
- Level: Main
- Dimensions: 5`4" x 5`1"
Other
- Level: Main
- Dimensions: 11`9" x 9`3"
Dining room
- Level: Main
- Dimensions: 10`4" x 7`10"
Foyer
- Level: Main
- Dimensions: 10`1" x 5`4"
Kitchen
- Level: Main
- Dimensions: 11`10" x 9`11"
Laundry
- Level: Main
- Dimensions: 10`2" x 5`8"
Living room
- Level: Main
- Dimensions: 12`11" x 11`3"
Office
- Level: Main
- Dimensions: 11`9" x 7`10"
Walk in closet
- Level: Main
- Dimensions: 6`8" x 5`4"
Heating
- Radiant Floor
Cooling
- Central Air
Appliances
- Included: Dishwasher, Dryer, Electric Stove, Microwave Hood Fan, Refrigerator, Washer
- Laundry: Laundry Room
Features
- Closet Organizers, Kitchen Island
- Number of fireplaces: 1
- Fireplace features: Gas, Living Room, Mantle
- Common walls with other units/homes: 2+ Common Walls
Interior area
- Total interior livable area: 942.50 sqft
Property
Parking
- Total spaces: 1
- Parking features: Parkade, Titled, Underground
Features
- Levels: Single Level Unit
- Stories: 4
- Entry location: Top
- Patio & porch: Balcony(s)
- Exterior features: Balcony
Details
- Zoning: M-C2
Construction
Type & style
- Home type: Apartment
- Property subtype: Apartment
- Attached to another structure: Yes
Materials
- Concrete
Condition
- New construction: No
- Year built: 2004
Community & HOA
Community
- Features: Clubhouse
- Subdivision: Spruce Cliff
HOA
- Has HOA: Yes
- Amenities included: Bicycle Storage, Clubhouse, Elevator(s), Fitness Center, Party Room, Visitor Parking
- Services included: Amenities of HOA/Condo, Common Area Maintenance, Heat, Maintenance Grounds, Professional Management, Reserve Fund Contributions, Sewer, Snow Removal, Trash, Water
- HOA fee: C$613 monthly
Location
- Region: Calgary
Financial & listing details
- Price per square foot: C$371/sqft
- Date on market: 11/6/2026
- Date available: 01/11/2027
- Inclusions: N/A
Price history
Price history is unavailable.
Public tax history
Tax history is unavailable.
Climate risks
Neighborhood: Spruce Cliff
Nearby schools
GreatSchools rating
No schools nearby
We couldn't find any schools near this home.
- C$450,0002 bd2 ba1k sqft14 SE Hemlock Cres SW #5208, Calgary, AB T3C2Z1For Sale

- C$700,0002 bd2 ba1.4k sqft14 S Hemlock Cres SW #8202, Calgary, AB T3C2Z1For Sale

- C$--1 bd2 ba915 sqft#2405 24 Hemlock Cres SW, Calgary, AB T3C2Z1Off Market
- C$494,9902 bd2 ba1.4k sqft10 S Hemlock Cres SW #306, Calgary, AB T3C2Z1For Sale
Similar homes
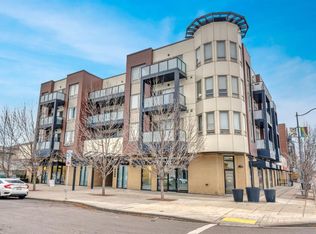
- C$339,9002 bd2 ba1k sqft1899 S 45th St NW #403, Calgary, AB T3B 4S3For Sale
 MLS ID #A2355501, Fiona Van Dommelen, Associate, Re/Max Complete Realty. courtesy of Pillar9 System
- C$318,0002 bd2 ba1.2k sqft6550 W Old Banff Coach Rd SW #104, Calgary, AB T3H 4J4For Sale
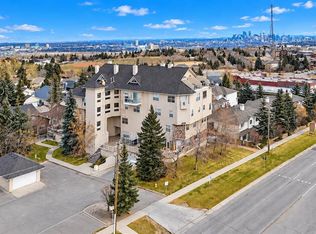 MLS ID #A2357555, Zhanjie Zhou, Associate, Century 21 Bravo Realty. courtesy of Pillar9 System
- C$385,7882 bd1 ba788 sqft205 E Riverfront Ave SW #604, Calgary, AB T2P 5K4New Construction
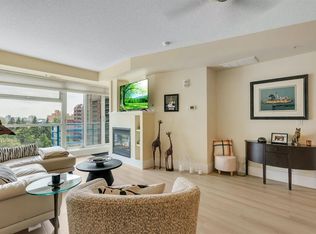 MLS ID #A2358240, Tomasz Samborski, Associate, Maxwell Capital Realty. courtesy of Pillar9 System
- C$329,9002 bd2 ba1k sqft1608 S 12th Ave SW #304, Calgary, AB T3C 0R2For Sale
 MLS ID #A2344177, Kristin Mould, Associate, Cir Realty. courtesy of Pillar9 System
