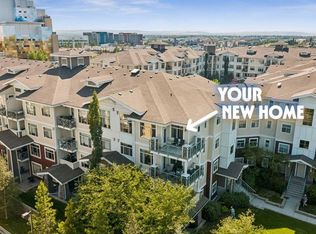
Welcome to Stonecroft in Auburn Bay, where this ground-floor corner unit offers a practical 3 bedroom, 2 bathroom layout with great natural light, generous outdoor space, and access to one of Calgary’s favourite lake communities. The open main living area features high ceilings, durable luxury vinyl plank flooring, and a comfortable flow between the kitchen, dining, and living spaces. The kitchen is well appointed with quartz countertops, stainless steel appliances, a central island with seating, and contemporary cabinetry that provides excellent storage. The spacious primary bedroom easily fits a king-sized bed and includes a walk-through closet leading to a private ensuite with a large walk-in shower. Two additional bedrooms add flexibility for kids, guests, roommates, or a dedicated home office. In-unit laundry is conveniently located near the second full bathroom. A major highlight is the oversized corner patio with direct access to the manicured grassy area and a gas line for your BBQ. It is a great setup for summer evenings, pets, kids, or simply enjoying extra outdoor space that does not always come with condo living. The unit also includes two assigned parking stalls and an assigned storage locker, conveniently located near the stairwell just outside the unit door. Enjoy year-round Auburn Bay lake access, including the private beach, swimming, paddle boarding, skating, and community amenities. Close to schools, shopping, restaurants, Seton, and the South Health Campus, this is a strong opportunity for low-maintenance living in a well-connected lake community.
For sale
C$368,000
22 Auburn Bay Line SE #111, Calgary, AB T3M 1Z8
3beds
851sqft
Apartment
Built in 2014
-- sqft lot
$-- Zestimate®
C$432/sqft
C$585/mo HOA
What's special
Ground-floor corner unitGreat natural lightGenerous outdoor spaceHigh ceilingsStainless steel appliancesCentral island with seatingWalk-through closet
- 70 days
- 8
- 0
Zillow last checked:
Listing updated:
Listed by:
Andrew Jones, Associate,
Cir Realty
Source: courtesy of Pillar9 System,MLS®#: A2320884 Originating MLS®#: Calgary
Originating MLS®#: CalgaryFacts & features
Interior
Bedrooms & bathrooms
- Bedrooms: 3
- Bathrooms: 2
- Full bathrooms: 2
Bedroom
- Level: Main
- Dimensions: 9`5" x 7`9"
Bedroom
- Level: Main
- Dimensions: 8`11" x 7`11"
Other
- Level: Main
- Dimensions: 14`2" x 9`10"
Other
- Level: Main
- Dimensions: 7`10" x 5`0"
Other
- Level: Main
- Dimensions: 9`6" x 5`0"
Heating
- Radiant Floor
Cooling
- None
Appliances
- Included: Dishwasher, Microwave Hood Fan, Oven, Refrigerator, Washer/Dryer Stacked
- Laundry: In Unit
Features
- High Ceilings, Kitchen Island, Quartz Counters, Walk-In Closet(s)
- Flooring: Carpet, Ceramic Tile, Laminate
- Windows: Vinyl Windows
- Has fireplace: No
- Common walls with other units/homes: 1 Common Wall,No One Below
Interior area
- Total interior livable area: 851 sqft
Property
Parking
- Total spaces: 2
- Parking features: Additional Parking, Stall, Underground, Assigned, See Remarks
Features
- Levels: Single Level Unit
- Stories: 4
- Entry location: Ground
- Patio & porch: Patio
- Exterior features: None
Details
- Zoning: M-2
Construction
Type & style
- Home type: Apartment
- Property subtype: Apartment
- Attached to another structure: Yes
Materials
- Composite Siding, Mixed
Condition
- New construction: No
- Year built: 2014
Community & HOA
Community
- Features: Lake, Park, Playground, Sidewalks, Street Lights
- Subdivision: Auburn Bay
HOA
- Has HOA: Yes
- Amenities included: Elevator(s), Party Room, Trash, Visitor Parking
- Services included: Common Area Maintenance, Heat, Insurance, Professional Management, Reserve Fund Contributions, Sewer, Snow Removal, Trash, Water
- HOA fee: C$543 monthly
- Second HOA fee: C$509 annually
Location
- Region: Calgary
Financial & listing details
- Price per square foot: C$432/sqft
- Date on market: 6/23/2026
- Inclusions: None
Price history
Price history is unavailable.
Public tax history
Tax history is unavailable.
Climate risks
Neighborhood: Auburn Bay
Nearby schools
GreatSchools rating
No schools nearby
We couldn't find any schools near this home.
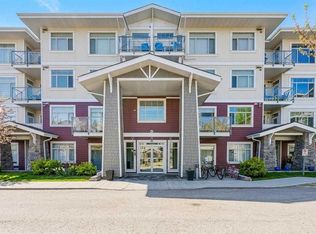
- C$359,0003 bd2 ba848 sqft22 Auburn Bay Line SE #404, Calgary, AB T3M1Z8For Sale
- C$350,0003 bd2 ba887 sqft22 Auburn Bay Line SE #210, Calgary, AB T3M1Z8For Sale

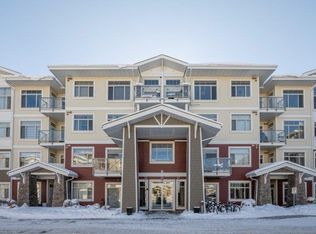
- C$354,9002 bd2 ba951 sqft16 Auburn Bay Line SE #301, Calgary, AB T3M1Z6For Sale
- C$--1 bd1 ba742 sqft16 Auburn Bay Line SE #112, Calgary, AB T3M1Z6Off Market
Similar homes
- C$339,0002 bd2 ba943 sqft28 Auburn Bay Line SE #401, Calgary, AB T3M 1Z7For Sale
 MLS ID #A2338136, Tom Berg, Associate, Re/Max First. courtesy of Pillar9 System
 - C$355,0003 bd2 ba861 sqft10 Auburn Bay Line SE #103, Calgary, AB T3M 1Y8For Sale
 MLS ID #A2316233, Vin Shah, Associate, Real Estate Professionals Inc.. courtesy of Pillar9 System
 - C$354,9002 bd2 ba951 sqft16 Auburn Bay Line SE #301, Calgary, AB T3M 1Z6For SaleMLS ID #A2306150, Brenna Anderson, Associate, Cir Realty. courtesy of Pillar9 System
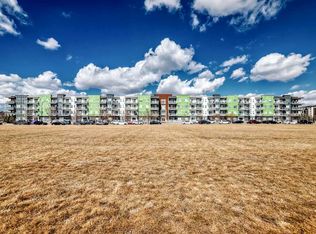
- C$335,0002 bd2 ba862 sqft20 S Seton Park SE #215, Calgary, AB T3M 2V4For Sale
 MLS ID #A2325898, Liang Ni, Associate, Homecare Realty Ltd.. courtesy of Pillar9 System
