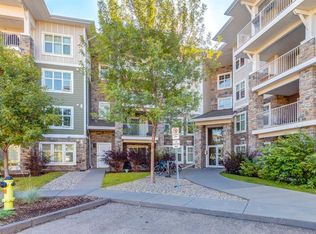
Welcome to your new home in Auburn Bay! This luxurious one-bedroom, one-bathroom condo offers a spacious and open floor plan, perfect for entertaining or relaxing after a long day. Larger than many other one-bedroom units in the area, it features sleek modern finishes throughout, including quartz countertops, stainless steel appliances, 9-ft ceilings, in-suite laundry, laminate flooring, and carpet. The unit itself is 688 sq ft plus a 60 sq ft balcony, giving you a total of 748 sq ft of living space. It also comes with the convenience of underground parking and a storage locker. As a resident of Auburn Bay, you’ll enjoy an unbeatable lifestyle with access to shopping, restaurants, parks, and excellent transportation routes, making commuting easy. Best of all, you’ll be living in one of Calgary’s most sought-after lake communities, complete with pristine beaches, scenic walking trails, and year-round water-based activities. These units don’t come on the market often—don’t miss your chance to experience the perfect blend of comfort, style, and community living in this stunning Auburn Bay condo!
For sale
C$239,900
10 Auburn Bay Line SE #212, Calgary, AB T3M 1Y8
1beds
688sqft
Apartment
Built in 2014
-- sqft lot
$-- Zestimate®
C$349/sqft
C$959/mo HOA
What's special
Luxurious one-bedroom one-bathroom condoSleek modern finishes throughoutQuartz countertopsStainless steel appliancesIn-suite laundryLaminate flooringPristine beaches
- 1 day
- 2
- 0
Zillow last checked:
Listing updated:
Listed by:
Zul Haji, Associate Broker,
Urban-Realty.Ca
Source: courtesy of Pillar9 System,MLS®#: A2355502 Originating MLS®#: Calgary
Facts & features
Interior
Bedrooms & bathrooms
- Bedrooms: 1
- Bathrooms: 1
- Full bathrooms: 1
Other
- Level: Main
- Dimensions: 13`7" x 9`11"
Other
- Level: Main
- Dimensions: 8`3" x 7`3"
Other
- Level: Main
- Dimensions: 10`0" x 6`0"
Dining room
- Level: Main
- Dimensions: 8`2" x 6`6"
Kitchen
- Level: Main
- Dimensions: 11`5" x 8`9"
Living room
- Level: Main
- Dimensions: 14`1" x 10`5"
Heating
- Radiant Floor
Cooling
- None
Appliances
- Included: Dishwasher, Electric Stove, Microwave Hood Fan, Refrigerator, Washer/Dryer
- Laundry: In Unit
Features
- Breakfast Bar, Kitchen Island, Quartz Counters, Storage
- Flooring: Carpet, Laminate, Tile
- Windows: Window Coverings
- Has fireplace: No
- Common walls with other units/homes: 2+ Common Walls
Interior area
- Total interior livable area: 688 sqft
Property
Parking
- Total spaces: 1
- Parking features: Underground, Assigned
Features
- Levels: Single Level Unit
- Stories: 4
- Entry location: Other
- Patio & porch: Balcony(s)
- Exterior features: Balcony, Lighting
Details
- Parcel number: 101552520
- Zoning: M-2
Construction
Type & style
- Home type: Apartment
- Property subtype: Apartment
- Attached to another structure: Yes
Materials
- Mixed
Condition
- New construction: No
- Year built: 2014
Community & HOA
Community
- Features: Clubhouse, Fishing, Lake, Park, Playground, Sidewalks, Street Lights, Tennis Court(s)
- Subdivision: Auburn Bay
HOA
- Has HOA: Yes
- Amenities included: Bicycle Storage, Elevator(s), Parking, Snow Removal, Storage, Trash, Visitor Parking
- Services included: Common Area Maintenance, Gas, Heat, Insurance, Maintenance Grounds, Parking, Professional Management, Reserve Fund Contributions, Sewer, Snow Removal, Trash, Water
- HOA fee: C$435 monthly
- Second HOA fee: C$524 monthly
Location
- Region: Calgary
Financial & listing details
- Price per square foot: C$349/sqft
- Date on market: 11/12/2026
- Inclusions: N/A
Price history
Price history is unavailable.
Public tax history
Tax history is unavailable.
Climate risks
Neighborhood: Auburn Bay
Nearby schools
GreatSchools rating
No schools nearby
We couldn't find any schools near this home.
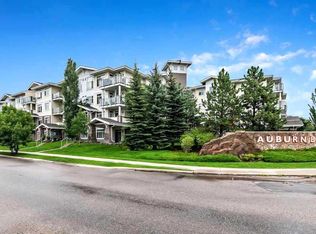
- C$312,0002 bd2 ba862 sqft10 Auburn Bay Line SE #202, Calgary, AB T3M1Y8For Sale
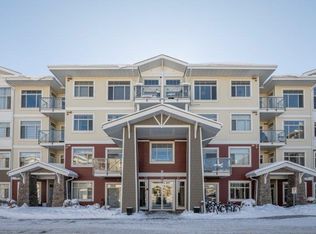
- C$--1 bd1 ba742 sqft16 Auburn Bay Line SE #112, Calgary, AB T3M1Z6Off Market
- C$--3 bd2 ba870 sqft16 Auburn Bay Line SE #210, Calgary, AB T3M1Z6Off Market

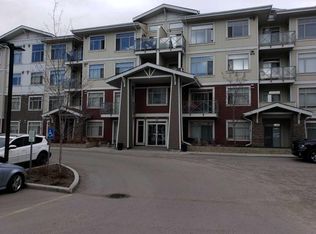
- C$344,8882 bd2 ba957 sqft28 Auburn Bay Line SE #204, Calgary, AB T3M1Z7For Sale
Similar homes
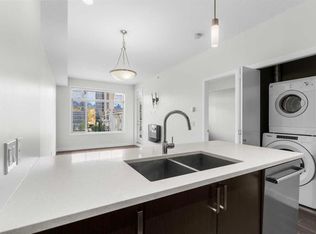
- C$254,9001 bd1 ba556 sqft28 Auburn Bay Line SE #411, Calgary, AB T3M 1Z7For Sale
 MLS ID #A2330367, Julie Parry, Associate, Re/Max First. courtesy of Pillar9 System
- C$312,0002 bd2 ba862 sqft10 Auburn Bay Line SE #202, Calgary, AB T3M 1Y8For SaleMLS ID #A2338220, Travis Forster, Associate, Real Estate Professionals Inc.. courtesy of Pillar9 System
- C$222,0001 bd1 ba511 sqft11 N Millrise Dr SW #320, Calgary, AB T2Y 0K7For Sale
 MLS ID #A2358052, Douglas Hovde, Broker, Re/Max West Real Estate. courtesy of Pillar9 System
- C$238,5002 bd1 ba632 sqft11 N Mahogany Row SE #2108, Calgary, AB T3M 2L6For Sale
 MLS ID #A2337836, Christopher Lofgren, Associate, Re/Max First. courtesy of Pillar9 System
