Discover refined, low-maintenance living in "The Carr 2," an exceptional 1-bedroom, 1-bathroom residence built by the renowned Logel Homes in Calgary’s highly coveted lake community of Mahogany. Designed to maximize both form and function, this bright 500 square foot floor plan boasts airy 9-foot ceilings and luxury vinyl plank flooring throughout, anchored by more than $12,000 in carefully curated upgrades. The chef-inspired kitchen serves as a central showcase, upgraded with additional cabinetry, gorgeous quartz countertops, a striking full-tile backsplash, a premium faucet, a large double-bowl undermount sink, and a high-performance 5-burner front-control slide-in convection range. Steps away, the bathroom offers a spa-like retreat featuring complete tile flooring and a full-tile shower. The tranquil bedroom is bathed in soft, natural light courtesy of an elevated transom window that preserves your total privacy. This turnkey home comes fully equipped with centralized air conditioning, in-suite laundry, an assigned seasonal storage locker, and a valuable above-ground titled parking stall. Step outside onto the expansive patio to unwind, or head into the neighborhood to enjoy Mahogany’s premier amenities, from private lake access to scenic trails and a bustling commercial village. An unbeatable turn-key opportunity for homeowners and savvy investors. Be sure to view the 3D virtual tour for a better look!
New construction
C$229,900
1802 E Mahogany Blvd SE #7307, Calgary, AB T3M 1M7
1beds
500sqft
Apartment
Built in 2024
-- sqft lot
$-- Zestimate®
C$460/sqft
C$323/mo HOA
What's special
Chef-inspired kitchenAdditional cabinetryGorgeous quartz countertopsStriking full-tile backsplashPremium faucetLarge double-bowl undermount sinkFull-tile shower
- 6 days
- 6
- 0
Zillow last checked:
Listing updated:
Listed by:
Chase Olsen, Associate,
Re/Max First
Source: courtesy of Pillar9 System,MLS®#: A2357027 Originating MLS®#: Calgary
Facts & features
Interior
Bedrooms & bathrooms
- Bedrooms: 1
- Bathrooms: 1
- Full bathrooms: 1
Bedroom
- Level: Main
- Dimensions: 9`0" x 10`1"
Other
- Level: Main
- Dimensions: 8`11" x 5`0"
Kitchen
- Level: Main
- Dimensions: 5`11" x 17`11"
Living room
- Level: Main
- Dimensions: 9`3" x 14`8"
Heating
- Baseboard, Hot Water
Cooling
- Wall/Window Unit(s)
Appliances
- Included: Dishwasher, Dryer, Electric Stove, Microwave Hood Fan, Refrigerator, Washer
- Laundry: In Unit
Features
- Closet Organizers, High Ceilings, Open Floorplan, Quartz Counters, Storage
- Flooring: Tile, Vinyl
- Has fireplace: No
- Common walls with other units/homes: 2+ Common Walls
Interior area
- Total interior livable area: 500 sqft
Video & virtual tour
Property
Parking
- Total spaces: 1
- Parking features: Outside, Stall, Titled
Features
- Levels: Single Level Unit
- Stories: 5
- Entry location: Other
- Patio & porch: Balcony(s)
- Exterior features: Balcony, BBQ gas line
Details
- Zoning: M-2
Construction
Type & style
- Home type: Apartment
- Property subtype: Apartment
- Attached to another structure: Yes
Materials
- Wood Frame
- Roof: Asphalt
Condition
- New construction: Yes
- Year built: 2024
Details
- Builder name: Logel Homes
Community & HOA
Community
- Features: Clubhouse, Fishing, Lake, Park, Playground, Sidewalks, Street Lights, Tennis Court(s)
- Subdivision: Mahogany
HOA
- Has HOA: Yes
- Amenities included: Elevator(s), Parking, Snow Removal, Trash, Visitor Parking
- Services included: Common Area Maintenance, Gas, Heat, Insurance, Professional Management, Reserve Fund Contributions, Sewer, Snow Removal, Trash, Water
- HOA fee: C$285 monthly
- Second HOA fee: C$452 annually
Location
- Region: Calgary
Financial & listing details
- Price per square foot: C$460/sqft
- Date on market: 11/5/2026
- Inclusions: NA
Price history
Price history is unavailable.
Public tax history
Tax history is unavailable.
Climate risks
Neighborhood: Mahogany
Nearby schools
GreatSchools rating
No schools nearby
We couldn't find any schools near this home.
- C$239,9001 bd1 ba435 sqft1802 S Mahogany Blvd SE #3117, Calgary, AB T3M1X6New Construction

- C$279,9002 bd1 ba535 sqft1802 NW Mahogany Blvd SE #6103, Calgary, AB T3M1X6New Construction
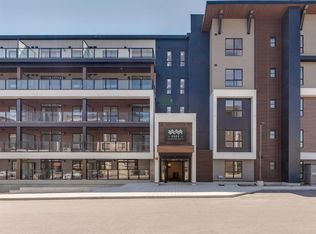
- C$549,9002 bd2 ba1k sqft1802 N Mahogany Blvd SE #7408, Calgary, AB T3M3P4For Sale
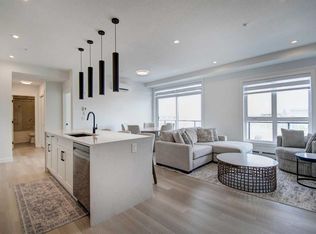
- C$389,9002 bd2 ba700 sqft1802 NW Mahogany Blvd SE #8212, Calgary, AB T3M3P4For Sale

Similar homes
- C$245,0001 bd1 ba608 sqft100 W Auburn Meadows Mnr SE #315, Calgary, AB T3M 2S6For Sale
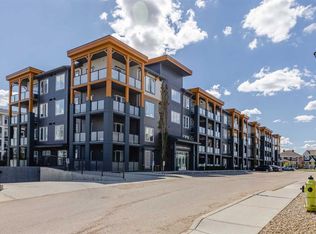 MLS ID #A2357501, Max Malychev, Associate, Cir Realty. courtesy of Pillar9 System
- C$259,9001 bd1 ba545 sqft140 S Mahogany St SE #103, Calgary, AB T3M 2R2For Sale
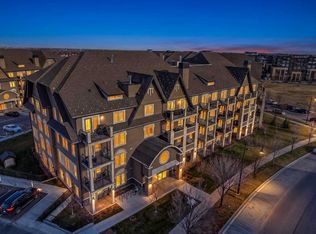 MLS ID #A2357188, Adil Thobani, Associate, The Real Estate District. courtesy of Pillar9 System
- C$219,9001 bd1 ba548 sqft135 W Mahogany Parade SE #1112, Calgary, AB T3M 4K2New Construction
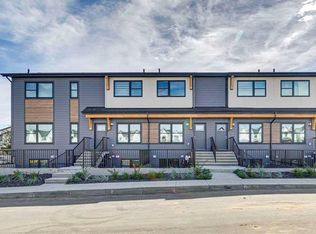 MLS ID #A2356389, David Lofthaug, Broker, Bode Platform Inc.. courtesy of Pillar9 System
- C$235,0001 bd1 ba547 sqft30 SW Mahogany Mews SE #112, Calgary, AB T3M 3H4For Sale
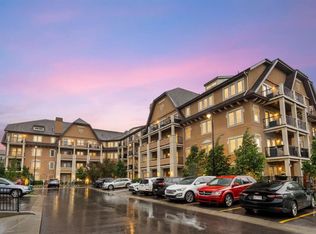 MLS ID #A2318781, Robert Jansons, Associate, Coldwell Banker Mountain Central. courtesy of Pillar9 System
