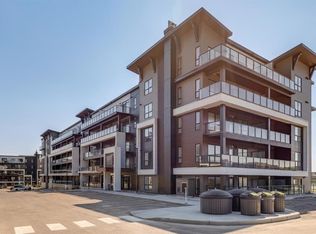
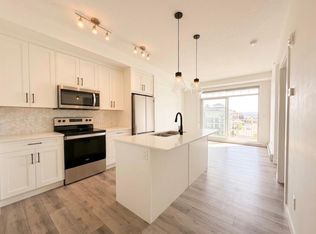
Immediate Possession 1-bedroom, 1-bath townhome with parking in the highly sought-after lake community of Mahogany. Welcome to the Braeburn at ZEN Mahogany — a smartly designed townhome in one of Calgary’s most sought-after lake communities. Offering 548 sq. ft. of stylish, low-maintenance living. Built by a NET ZERO builder, this energy-efficient home features triple-pane windows, enhanced insulation, and high-performance construction designed for year-round comfort. The bright, open-concept layout showcases luxury vinyl plank and carpet flooring, a modern kitchen with quartz countertops, shaker-style cabinetry, and a premium 6-piece Whirlpool appliance package. Exterior Hardie Board siding adds lasting curb appeal and enhanced hail and fire resistance, while the thoughtfully designed floorplan maximizes every square foot of living space. This unit contains the building’s water meter closet, thoughtfully integrated into the layout.
New construction
C$219,000
135 W Mahogany Parade SE #1112, Calgary, AB T3M 4K2
1beds
548sqft
Townhouse
Built in 2026
-- sqft lot
$-- Zestimate®
C$399/sqft
C$165/mo HOA
What's special
Triple-pane windowsEnhanced insulationBright open-concept layoutShaker-style cabinetry
- 29 days
- 41
- 3
Zillow last checked:
Listing updated:
Listed by:
David Lofthaug, Broker,
Bode Platform Inc.
Source: courtesy of Pillar9 System,MLS®#: A2346566 Originating MLS®#: Central Alberta
Originating MLS®#: Central AlbertaFacts & features
Interior
Bedrooms & bathrooms
- Bedrooms: 1
- Bathrooms: 1
- Full bathrooms: 1
Bedroom
- Level: Main
- Dimensions: 11`8" x 9`8"
Other
- Level: Main
- Dimensions: 0`0" x 0`0"
Living room
- Level: Main
- Dimensions: 10`4" x 14`8"
Heating
- Baseboard, Electric
Cooling
- None
Appliances
- Included: Dishwasher, Dryer, Microwave Hood Fan, Range, Refrigerator, Washer
- Laundry: In Unit
Features
- Breakfast Bar, Low Flow Plumbing Fixtures, Open Floorplan, Quartz Counters, Recessed Lighting
- Flooring: Carpet
- Basement: None
- Has fireplace: No
- Common walls with other units/homes: 2+ Common Walls
Interior area
- Total interior livable area: 548.96 sqft
- Finished area above ground: 548
Property
Parking
- Total spaces: 1
- Parking features: Stall, Assigned
Features
- Levels: One
- Stories: 1
- Patio & porch: None
- Exterior features: Private Entrance
- Fencing: None
Lot
- Features: Low Maintenance Landscape
Details
- Zoning: TBD
Construction
Type & style
- Home type: Townhouse
- Property subtype: Townhouse
Materials
- Cement Fiber Board, Wood Frame
- Foundation: Concrete Perimeter
- Roof: Asphalt Shingle
Condition
- New construction: Yes
- Year built: 2026
Community & HOA
Community
- Features: Clubhouse, Fishing, Lake, Park, Playground, Sidewalks, Street Lights
- Subdivision: Mahogany
HOA
- Has HOA: Yes
- Amenities included: None
- Services included: Common Area Maintenance, Maintenance Grounds, Professional Management, Reserve Fund Contributions, Snow Removal
- HOA fee: C$124 monthly
- Second HOA fee: C$487 annually
Location
- Region: Calgary
Financial & listing details
- Price per square foot: C$399/sqft
- Date on market: 9/18/2026
- Inclusions: n/a
Price history
Price history is unavailable.
Public tax history
Tax history is unavailable.
Climate risks
Neighborhood: Mahogany
Nearby schools
GreatSchools rating
No schools nearby
We couldn't find any schools near this home.
- C$449,9002 bd2 ba967 sqft1802 NW Mahogany Blvd SE #6320, Calgary, AB T3M3P4New Construction
- C$349,9002 bd2 ba699 sqft1802 NW Mahogany Blvd SE #6411, Calgary, AB T3M3P4New Construction
- C$1,7002 bd1 ba627 sqft400 Auburn Meadows Cmn SE #406, Calgary, AB T3M3K7For Rent
- C$--2 bd2 ba-- sqft300 Auburn Meadows Cmn SE #208, Calgary, AB T3M3E7Off Market

Similar homes
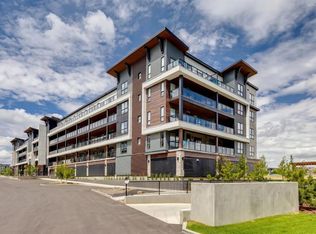
- C$219,9001 bd1 ba502 sqft1802 E Mahogany Blvd SE #7220, Calgary, AB T3M 1M7New Construction
 MLS ID #A2349064, Chase Olsen, Associate, Re/Max First. courtesy of Pillar9 System
 - C$214,9001 bd1 ba568 sqft474 NE Seton Cir SE #504, Calgary, AB T3M 3P6For Sale
 MLS ID #A2349329, Alex Pidann, Associate, Remax Innovations. courtesy of Pillar9 System
 - C$218,5001 bd1 ba488 sqft19645 NE 48th St SE, Calgary, AB T3M 3T9For Sale
 MLS ID #A2316590, Tarun Sharma, Associate Broker, Skairise Realty. courtesy of Pillar9 System
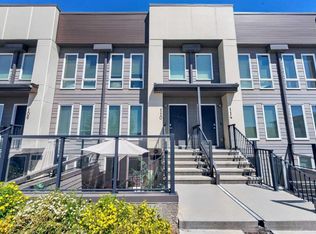
 - C$219,9001 bd1 ba531 sqft19500 S 37th St SE #108, Calgary, AB T3M 2W9For Sale
 MLS ID #A2328040, Brenna Anderson, Associate, Cir Realty. courtesy of Pillar9 System
