State of the Art" very beautiful, cozy property. 1 bedroom & 1 bathroom. In unit laundry, furnace & Hot Water Tank. 1 modern kitchen. Attached 1 assigned parking. 3-piece bathroom, large living area. Prominent location close to YMCA, Seton Health Campus/Hospital, retail commercial places, medical clinics, daycare, pharmacy, grocery stores & other retail stores. Close proximity of future school, play grounds, shopping complex, Calgary International airport, shopping malls, retail centers, downtown and many more. Plenty of windows creating a bright and vibrant ambience inside the house with lots of natural light & fresh air in spring/summer/fall-winter days. Beautiful kitchen with good cabinets and stainless-steel appliances. Come and feel this beautiful house which can be touched, seen, observed, and felt. Excellent opportunity to own this house for self use or investment purposes. Ideal for first time home buyers, investors & young families with kids. Come on in and experience yourself, “WARM WELCOME”!!!!
For sale
C$233,990
19645 NE 48th St SE, Calgary, AB T3M 3T9
1beds
488sqft
Townhouse
Built in 2023
-- sqft lot
$-- Zestimate®
C$479/sqft
C$178/mo HOA
What's special
Cozy propertyIn unit laundryModern kitchen
- 44 days |
- 10 |
- 0 |
Zillow last checked:
Listing updated:
Listed by:
Tarun Sharma, Associate Broker,
Skairise Realty,
Vikas Garg, Associate,
Skairise Realty
Source: courtesy of Pillar9 System,MLS®#: A2316590 Originating MLS®#: Calgary
Originating MLS®#: CalgaryFacts & features
Interior
Bedrooms & bathrooms
- Bedrooms: 1
- Bathrooms: 1
- Full bathrooms: 1
Other
- Level: Main
- Dimensions: 11`0" x 9`4"
Other
- Level: Main
- Dimensions: 8`7" x 4`10"
Other
- Level: Main
- Dimensions: 3`10" x 3`0"
Kitchen
- Level: Main
- Dimensions: 9`9" x 9`3"
Laundry
- Level: Main
- Dimensions: 6`7" x 3`10"
Living room
- Level: Main
- Dimensions: 11`5" x 10`0"
Heating
- Forced Air
Cooling
- None
Appliances
- Included: Dishwasher, Electric Stove, Microwave Hood Fan, Refrigerator, Washer/Dryer
- Laundry: In Unit
Features
- No Animal Home, No Smoking Home, Quartz Counters
- Flooring: Carpet, Laminate
- Basement: None
- Has fireplace: No
- Common walls with other units/homes: 2+ Common Walls
Interior area
- Total interior livable area: 488 sqft
- Finished area above ground: 488
Property
Parking
- Total spaces: 1
- Parking features: Stall, Titled
Features
- Levels: One
- Stories: 1
- Patio & porch: Patio
- Exterior features: Private Entrance
- Fencing: None
Lot
- Features: Other
Details
- Parcel number: 91173592
- Zoning: M-1
Construction
Type & style
- Home type: Townhouse
- Property subtype: Townhouse
Materials
- Wood Frame
- Foundation: Slab
- Roof: Asphalt Shingle
Condition
- New construction: No
- Year built: 2023
Community & HOA
Community
- Features: Park, Playground, Sidewalks, Street Lights
- Subdivision: Seton
HOA
- Has HOA: Yes
- Amenities included: Park, Parking, Playground, Recreation Facilities, Snow Removal
- Services included: Insurance, Professional Management, Reserve Fund Contributions, Snow Removal
- HOA fee: C$147 monthly
- Second HOA fee: C$375 annually
Location
- Region: Calgary
Financial & listing details
- Price per square foot: C$479/sqft
- Date on market: 6/16/2026
- Inclusions: N/A
Tarun Sharma, Associate Broker
Tarun Sharma, Associate Broker
(403) 430-7777
By pressing Contact Agent, you agree that the real estate professional identified above may call/text you about your search, which may involve use of automated means and pre-recorded/artificial voices. You don't need to consent as a condition of buying any property, goods, or services. Message/data rates may apply. You also agree to our Terms of Use. Zillow does not endorse any real estate professionals. We may share information about your recent and future site activity with your agent to help them understand what you're looking for in a home.
Price history
Price history is unavailable.
Public tax history
Tax history is unavailable.
Climate risks
Neighborhood: T3M
Nearby schools
GreatSchools rating
No schools nearby
We couldn't find any schools near this home.
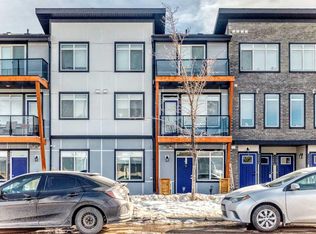
- C$335,0002 bd1 ba617 sqft4697 N Seton Dr SE, Calgary, AB T3M2N9For Sale
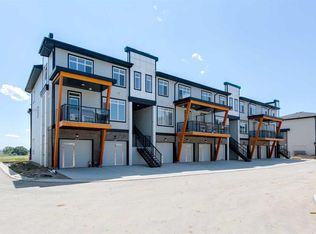
- C$379,9002 bd3 ba1k sqft414 Seton Pass SE #207, Calgary, AB T3M3T9For Sale
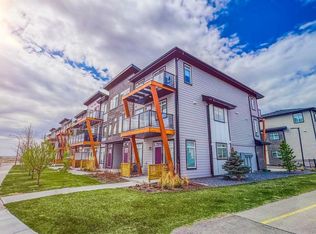
- C$439,9003 bd3 ba1.3k sqft19637 NE 48th St SE, Calgary, AB T3M3T9For Sale
- C$228,0001 bd1 ba465 sqft410 Seton Pass SE #3112, Calgary, AB T3M3T9For Sale

- C$--2 bd3 ba1k sqft414 Seton Pass SE #201, Calgary, AB T3M3T9Off Market
- C$2,0502 bd3 ba967 sqft414 Seton Pass SE #208, Calgary, AB T3M3T9For Rent
- C$369,0002 bd3 ba908 sqft414 N Seton Psge SE #209, Calgary, AB T3M2M3For Sale
- C$230,0001 bd1 ba509 sqft19625 S 45th St SE, Calgary, AB T3M2Z1For Sale
Similar homes
- C$230,0001 bd1 ba509 sqft19625 S 45th St SE, Calgary, AB T3M 2Z1For Sale
 MLS ID #A2321690, Gaurav Nagpal, Broker, Sixty6 Real Estate. courtesy of Pillar9 System
 - C$229,9001 bd1 ba606 sqft408 NW Cranbrook Sq SE, Calgary, AB T3M 3E3For Sale
 MLS ID #A2326560, Dennis Hwang, Associate, Re/Max First. courtesy of Pillar9 System
 - C$234,9001 bd1 ba434 sqft3700 W Seton Ave SE #1409, Calgary, AB T3M 4J1New Construction
 MLS ID #A2332759, Shan Lian, Associate, Homecare Realty Ltd.. courtesy of Pillar9 System
 - C$234,9002 bd1 ba571 sqft20 N Seton Park SE #316, Calgary, AB T3M 2V4For Sale
 MLS ID #A2317403, Pranshu Dixit, Associate, D Gees Realty Inc.. courtesy of Pillar9 System
 - C$229,9001 bd1 ba488 sqft19621 40th St SE #416, Calgary, AB T3M 3B2For SaleMLS ID #A2297154, Art Lee, Associate, Real Broker. courtesy of Pillar9 System
- C$229,9002 bd1 ba572 sqft402 E Marquis Ln SE #311, Calgary, AB T3M 2G7For SaleMLS ID #A2331987, Bryan Cheung, Associate, Cir Realty. courtesy of Pillar9 System
- C$265,0001 bd1 ba608 sqft100 W Auburn Meadows Mnr SE #315, Calgary, AB T3M 2S6For SaleMLS ID #A2332832, Max Malychev, Associate, Cir Realty. courtesy of Pillar9 System
- C$224,0001 bd1 ba580 sqft4150 S Seton Dr SE #117, Calgary, AB T3M 3C7For SaleMLS ID #A2305726, Guy Cooley, Associate, Re/Max First. courtesy of Pillar9 System
- C$264,9001 bd1 ba556 sqft28 Auburn Bay Line SE #411, Calgary, AB T3M 1Z7For SaleMLS ID #A2330367, Julie Parry, Associate, Re/Max First. courtesy of Pillar9 System
- C$229,9001 bd1 ba556 sqft11 S Mahogany Row SE #3107, Calgary, AB T3M 2L6For SaleMLS ID #A2317713, Vincent Phan, Associate, 2% Realty. courtesy of Pillar9 System
- C$259,0001 bd1 ba547 sqft30 SW Mahogany Mews SE #112, Calgary, AB T3M 3H4For SaleMLS ID #A2318781, Robert Jansons, Associate, Coldwell Banker Mountain Central. courtesy of Pillar9 System
- C$274,9002 bd1 ba635 sqft19489 E Main St SE #2214, Calgary, AB T3M 3J3For SaleMLS ID #A2327858, Karina Sunderji, Associate, Cir Realty. courtesy of Pillar9 System
- C$265,0001 bd1 ba502 sqft55 SW Wolf Hollow Cres SE #411, Calgary, AB T2X 1T8For SaleMLS ID #A2331390, Danny Kleinsasser, Associate, Cir Realty. courtesy of Pillar9 System
- C$239,9001 bd1 ba435 sqft1802 S Mahogany Blvd SE #3117, Calgary, AB T3M 1X6New ConstructionMLS ID #A2322164, Chase Olsen, Associate, Re/Max First. courtesy of Pillar9 System
- C$239,0001 bd1 ba503 sqft215 W Legacy Blvd SE #1407, Calgary, AB T2X 3Z5For SaleMLS ID #A2323612, Ahmed Attia, Associate, Urban-Realty.Ca. courtesy of Pillar9 System
- C$249,9001 bd1 ba503 sqft1802 E Mahogany Blvd SE #7107, Calgary, AB T3M 1X6New ConstructionMLS ID #A2321445, Chase Olsen, Associate, Re/Max First. courtesy of Pillar9 System
- C$239,9992 bd1 ba646 sqft215 S Legacy Blvd SE #4116, Calgary, AB T2X 3Z5For SaleMLS ID #A2319425, Kevin Corbett, Associate, Real Broker. courtesy of Pillar9 System
- C$304,9002 bd2 ba722 sqft19489 E Main St SE #2203, Calgary, AB T3M 3J3For SaleMLS ID #A2322385, Priya Sri Balachandran, Associate, Century 21 Bamber Realty Ltd.. courtesy of Pillar9 System
- C$259,9001 bd1 ba499 sqft3700 N Seton Ave SE #3402, Calgary, AB T3M 4J1New ConstructionMLS ID #A2322146, Chase Olsen, Associate, Re/Max First. courtesy of Pillar9 System
- C$213,8001 bd1 ba589 sqft755 N Copperpond Blvd SE #1115, Calgary, AB T2Z 4R2For SaleMLS ID #A2318412, Stella Tsang, Associate, Hope Street Real Estate Corp.. courtesy of Pillar9 System
