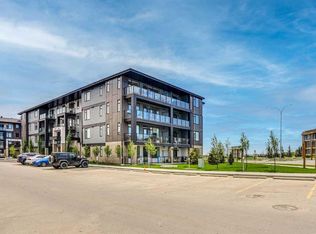
Welcome to this modern Top-floor 1-bedroom, 1-bathroom condo in the heart of vibrant Seton! Built in 2025, this bright and thoughtfully designed home offers stylish contemporary finishes and a functional open-concept layout, perfect for comfortable everyday living. Enjoy premium features including air conditioning, garburator, in-suite laundry, a dedicated surface parking stall, and a separate storage locker. Top-floor living means no neighbours above, providing added peace and privacy, while the private balcony offers open views—an ideal spot to relax and unwind. Located in one of Calgary's fastest-growing communities, this home is just steps from South Health Campus, the YMCA, Superstore, restaurants, banks, shopping, and a wide range of everyday amenities. Commuting is effortless with quick access to Deerfoot Trail and Stoney Trail. Whether you're a first-time home buyer, a busy professional, or an investor seeking a low-maintenance property in a thriving neighbourhood, this condo is an outstanding opportunity. For added confidence and peace of mind, the home is covered by the remaining new home warranty.
New construction
C$229,900
3700 W Seton Ave SE #1409, Calgary, AB T3M 4J1
1beds
434sqft
Apartment
Built in 2025
-- sqft lot
$-- Zestimate®
C$529/sqft
C$296/mo HOA
What's special
- 25 days |
- 20 |
- 3 |
Zillow last checked:
Listing updated:
Listed by:
Shan Lian, Associate,
Homecare Realty Ltd.
Source: courtesy of Pillar9 System,MLS®#: A2332759 Originating MLS®#: Calgary
Originating MLS®#: CalgaryFacts & features
Interior
Bedrooms & bathrooms
- Bedrooms: 1
- Bathrooms: 1
- Full bathrooms: 1
Other
- Level: Main
- Dimensions: 11`3" x 7`11"
Other
- Level: Main
- Dimensions: 0`0" x 0`0"
Other
- Level: Main
- Dimensions: 0`0" x 0`0"
Other
- Level: Main
- Dimensions: 4`5" x 3`9"
Other
- Level: Main
- Dimensions: 14`9" x 8`11"
Living room
- Level: Main
- Dimensions: 10`6" x 8`11"
Heating
- Baseboard
Cooling
- Wall Unit(s)
Appliances
- Included: Dishwasher, Dryer, Electric Stove, Garburator, Microwave Hood Fan, Refrigerator, Washer
- Laundry: In Unit
Features
- No Animal Home, No Smoking Home
- Windows: Window Coverings
- Has fireplace: No
- Common walls with other units/homes: 2+ Common Walls,No One Above
Interior area
- Total interior livable area: 434.90 sqft
Property
Parking
- Total spaces: 1
- Parking features: Parking Lot, Stall, Titled
Features
- Levels: Single Level Unit
- Stories: 4
- Entry location: Top
- Patio & porch: Balcony(s)
- Exterior features: Balcony, BBQ gas line
- Pool features: Community
Details
- Parcel number: 112450327
- Zoning: MC-2
Construction
Type & style
- Home type: Apartment
- Property subtype: Apartment
- Attached to another structure: Yes
Materials
- Wood Frame
Condition
- New construction: Yes
- Year built: 2025
Community & HOA
Community
- Features: Park, Playground, Sidewalks, Street Lights, Tennis Court(s)
- Subdivision: Seton
HOA
- Has HOA: Yes
- Amenities included: Elevator(s)
- Services included: Common Area Maintenance, Heat, Insurance, Professional Management, Reserve Fund Contributions, Snow Removal, Trash, Water
- HOA fee: C$260 monthly
- Second HOA fee: C$430 annually
Location
- Region: Calgary
Financial & listing details
- Price per square foot: C$529/sqft
- Date on market: 7/28/2026
- Inclusions: N/A
Price history
Price history is unavailable.
Public tax history
Tax history is unavailable.
Climate risks
Neighborhood: Seton
Nearby schools
GreatSchools rating
No schools nearby
We couldn't find any schools near this home.
- C$259,9001 bd1 ba499 sqft3700 N Seton Ave SE #3402, Calgary, AB T3M4J1New Construction

- C$379,9002 bd2 ba985 sqft3700 S Seton Ave SE #2201, Calgary, AB T3M4C1New Construction

- C$399,9002 bd2 ba912 sqft3700 N Seton Ave SE #3107, Calgary, AB T3M4K4New Construction
- C$284,3001 bd1 ba507 sqft3700 N Seton Ave SE, Calgary, AB T3M4K4New Construction
- C$359,9002 bd2 ba770 sqft3700 N Seton Ave SE #3303, Calgary, AB T3M4K4New Construction
- C$389,9002 bd2 ba970 sqft3700 N Seton Ave SE #3209, Calgary, AB T3M4J1New Construction
- C$1,8002 bd2 ba837 sqft20295 Seton Way SE #1212, Calgary, AB T3M3Y7For Rent
- C$1,8502 bd2 ba837 sqft20295 Seton Way SE #1314, Calgary, AB T3M3Y7For Rent
Similar homes
- C$259,9001 bd1 ba499 sqft3700 N Seton Ave SE #3402, Calgary, AB T3M 4J1New ConstructionMLS ID #A2322146, Chase Olsen, Associate, Re/Max First. courtesy of Pillar9 System
- C$245,0001 bd1 ba579 sqft19621 E 40th St SE #108, Calgary, AB T3M 3B2For Sale
 MLS ID #A2334952, Matt Launhardt, Associate, The Real Estate District. courtesy of Pillar9 System
 - C$228,8002 bd1 ba579 sqft20 N Seton Park SE #413, Calgary, AB T3M 2V4For Sale
 MLS ID #A2333554, Micah Mclaren, Associate, Trec The Real Estate Company. courtesy of Pillar9 System
 - C$209,9001 bd1 ba501 sqft19661 N 40th St SE #216, Calgary, AB T3M 3H3For Sale
 MLS ID #A2328939, Alex Sazanovich, Associate, Cir Realty. courtesy of Pillar9 System
 - C$255,0001 bd1 ba583 sqft19661 N 40th St SE #211, Calgary, AB T3M 3H3For SaleMLS ID #A2333447, Derek Thistle, Associate, Real Broker. courtesy of Pillar9 System
- C$224,0001 bd1 ba580 sqft4150 S Seton Dr SE #117, Calgary, AB T3M 3C7For SaleMLS ID #A2305726, Guy Cooley, Associate, Re/Max First. courtesy of Pillar9 System
- C$249,5002 bd1 ba632 sqft11 N Mahogany Row SE #2108, Calgary, AB T3M 2L6For SaleMLS ID #A2337836, Christopher Lofgren, Associate, Re/Max First. courtesy of Pillar9 System
- C$235,0001 bd1 ba599 sqft215 S Legacy Blvd SE #4309, Calgary, AB T2X 3Z5For SaleMLS ID #A2337191, Max Malychev, Associate, Cir Realty. courtesy of Pillar9 System
- C$229,9001 bd1 ba556 sqft11 S Mahogany Row SE #3107, Calgary, AB T3M 2L6For SaleMLS ID #A2317713, Vincent Phan, Associate, 2% Realty. courtesy of Pillar9 System
- C$210,0001 bd1 ba501 sqft20 E Walgrove Walk SE #408, Calgary, AB T2X 4L2For SaleMLS ID #A2336201, Rebecca Chaulk, Associate, Royal Lepage Solutions. courtesy of Pillar9 System
- C$233,9901 bd1 ba488 sqft19645 NE 48th St SE, Calgary, AB T3M 3T9For SaleMLS ID #A2316590, Tarun Sharma, Associate Broker, Skairise Realty. courtesy of Pillar9 System
- C$253,9001 bd1 ba596 sqft25 NE Auburn Meadows Ave SE #231, Calgary, AB T3M 2L3For SaleMLS ID #A2325374, Shahzad Zaffar, Associate Broker, Re/Max House Of Real Estate. courtesy of Pillar9 System
- C$229,9001 bd1 ba503 sqft1802 E Mahogany Blvd SE #7107, Calgary, AB T3M 1X6New ConstructionMLS ID #A2321445, Chase Olsen, Associate, Re/Max First. courtesy of Pillar9 System
- C$219,0001 bd1 ba509 sqft19625 S 45th St SE, Calgary, AB T3M 2Z1For SaleMLS ID #A2333857, Gaurav Nagpal, Broker, Sixty6 Real Estate. courtesy of Pillar9 System
- C$239,0001 bd1 ba503 sqft215 W Legacy Blvd SE #1407, Calgary, AB T2X 3Z5For SaleMLS ID #A2323612, Ahmed Attia, Associate, Urban-Realty.Ca. courtesy of Pillar9 System
- C$255,0001 bd1 ba608 sqft100 W Auburn Meadows Mnr SE #315, Calgary, AB T3M 2S6For SaleMLS ID #A2332832, Max Malychev, Associate, Cir Realty. courtesy of Pillar9 System
- C$264,9001 bd1 ba556 sqft28 Auburn Bay Line SE #411, Calgary, AB T3M 1Z7For SaleMLS ID #A2330367, Julie Parry, Associate, Re/Max First. courtesy of Pillar9 System
- C$225,0001 bd1 ba604 sqft215 N Legacy Blvd SE #2309, Calgary, AB T2X 3Z5For SaleMLS ID #A2326415, Michael Laprairie, Broker, Jayman Realty Inc.. courtesy of Pillar9 System
- C$284,3001 bd1 ba507 sqft3700 N Seton Ave SE, Calgary, AB T3M 4K4New ConstructionMLS ID #A2319578, Victor Girleanu, Associate, Exp Realty. courtesy of Pillar9 System
- C$235,0001 bd1 ba511 sqft11 N Millrise Dr SW #320, Calgary, AB T2Y 0K7For SaleMLS ID #A2336018, Douglas Hovde, Broker, Re/Max West Real Estate. courtesy of Pillar9 System
