Welcome to 51 Oak, ideally situated in the highly sought-after SE lake community of Mahogany. This beautifully maintained condo offers over 500 sq ft of thoughtfully designed living space, complete with 1 bedroom, 1 full bathroom, and a titled parking stall. Step inside to discover durable vinyl plank flooring and a bright, open-concept layout that maximizes both comfort and functionality. The living area seamlessly extends to a spacious private patio through sliding glass doors, perfect for relaxing during warmer months. The modern kitchen showcases sleek white cabinetry, quartz countertops, stainless steel appliances, and a convenient island with breakfast bar seating. The generously sized bedroom features a large walk-through closet, providing ample storage, while the well-appointed 4-piece bathroom and in-suite laundry add everyday convenience. The titled parking stall is ideally located just steps from the patio, offering easy access through a secondary entrance. Enjoy the best of Mahogany living with the lake just a short walk away, offering year-round amenities from swimming and paddleboarding in the summer to skating in the winter. You’ll also appreciate being within walking distance to a vibrant shopping centre, complete with popular dining and retail options. Schools, parks, playgrounds, and public transit are all nearby, making this an exceptional location for a variety of lifestyles. Whether you're a first-time homebuyer, downsizer, or investor, this stylish and low-maintenance unit presents an incredible opportunity to own in one of Calgary’s most desirable communities. Book your private showing today!
For sale
C$229,900
11 S Mahogany Row SE #3107, Calgary, AB T3M 2L6
1beds
556sqft
Apartment
Built in 2015
-- sqft lot
$-- Zestimate®
C$413/sqft
C$367/mo HOA
What's special
- 78 days |
- 18 |
- 1 |
Zillow last checked:
Listing updated:
Listed by:
Vincent Phan, Associate,
2% Realty
Source: courtesy of Pillar9 System,MLS®#: A2317713 Originating MLS®#: Calgary
Originating MLS®#: CalgaryFacts & features
Interior
Bedrooms & bathrooms
- Bedrooms: 1
- Bathrooms: 1
- Full bathrooms: 1
Other
- Level: Main
- Dimensions: 12`11" x 9`8"
Other
- Level: Main
- Dimensions: 4`11" x 8`7"
Dining room
- Level: Main
- Dimensions: 11`5" x 5`10"
Kitchen
- Level: Main
- Dimensions: 8`9" x 7`9"
Living room
- Level: Main
- Dimensions: 11`7" x 9`10"
Heating
- Baseboard
Cooling
- None
Appliances
- Included: Dishwasher, Dryer, Electric Stove, Microwave Hood Fan, Refrigerator, Washer
- Laundry: In Unit
Features
- Open Floorplan, Quartz Counters, Walk-In Closet(s)
- Flooring: Carpet, Tile, Vinyl
- Windows: Window Coverings
- Has fireplace: No
- Common walls with other units/homes: 2+ Common Walls
Interior area
- Total interior livable area: 556.68 sqft
- Finished area above ground: 556
Property
Parking
- Total spaces: 1
- Parking features: Stall, Titled
Features
- Levels: Single Level Unit
- Stories: 4
- Entry location: Ground
- Patio & porch: Patio
- Exterior features: Other
Details
- Zoning: M-X1
Construction
Type & style
- Home type: Apartment
- Property subtype: Apartment
- Attached to another structure: Yes
Materials
- Composite Siding, Stone, Wood Frame
Condition
- New construction: No
- Year built: 2015
Community & HOA
Community
- Features: Lake, Playground, Sidewalks, Street Lights
- Subdivision: Mahogany
HOA
- Has HOA: Yes
- Amenities included: Elevator(s), Parking, Trash, Visitor Parking
- Services included: Common Area Maintenance, Heat, Insurance, Maintenance Grounds, Parking, Professional Management, Reserve Fund Contributions, Sewer, Snow Removal, Trash, Water
- HOA fee: C$328 monthly
- Second HOA fee: C$467 annually
Location
- Region: Calgary
Financial & listing details
- Price per square foot: C$413/sqft
- Date on market: 6/4/2026
- Inclusions: n/a
Price history
Price history is unavailable.
Public tax history
Tax history is unavailable.
Climate risks
Neighborhood: Mahogany
Nearby schools
GreatSchools rating
No schools nearby
We couldn't find any schools near this home.
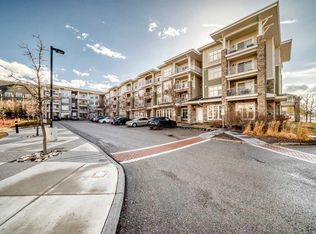
- C$304,9002 bd2 ba869 sqft11 E Mahogany Row SE #3313, Calgary, AB T3M2L6For Sale
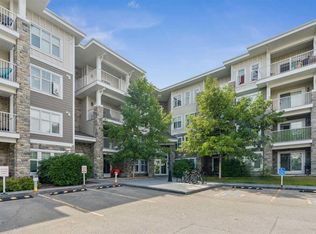
- C$325,0002 bd2 ba933 sqft11 NW Mahogany Row SE #3317, Calgary, AB T3M2L6For Sale
- C$359,0002 bd2 ba854 sqft11 W Mahogany Row SE #3407, Calgary, AB T3M2L6For Sale

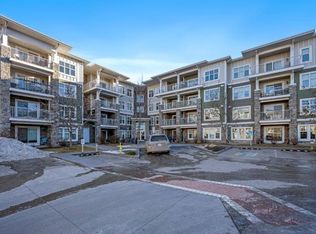
- C$--1 bd1 ba633 sqft11 Mahogany Row SE #2215, Calgary, AB T3M2L6Off Market
- C$249,9002 bd1 ba630 sqft11 NE Mahogany Row SE #3411, Calgary, AB T3M2L6For Sale
- C$365,0002 bd2 ba969 sqft20 N Mahogany Mews SE #312, Calgary, AB T3M2W8For Sale
- C$--2 bd2 ba898 sqft20 Mahogany Mews SE #416, Calgary, AB T3M2W8Off Market
- C$249,5002 bd1 ba632 sqft11 N Mahogany Row SE #2108, Calgary, AB T3M2L6For Sale
Similar homes
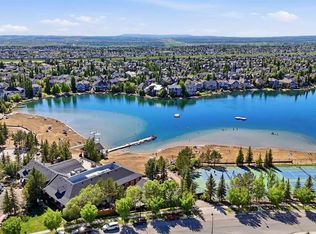
- C$245,0001 bd1 ba595 sqft25 N Auburn Meadows Ave SE #119, Calgary, AB T3M 2L3For Sale
 MLS ID #A2322922, Daniel Medina, Associate, Exp Realty. courtesy of Pillar9 System
 - C$228,8002 bd1 ba579 sqft20 N Seton Park SE #413, Calgary, AB T3M 2V4For Sale
 MLS ID #A2333554, Micah Mclaren, Associate, Trec The Real Estate Company. courtesy of Pillar9 System
 - C$259,0001 bd1 ba547 sqft30 SW Mahogany Mews SE #112, Calgary, AB T3M 3H4For Sale
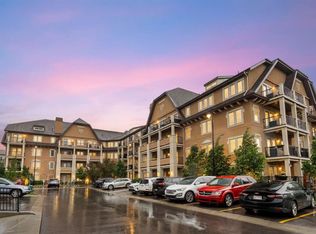 MLS ID #A2318781, Robert Jansons, Associate, Coldwell Banker Mountain Central. courtesy of Pillar9 System
 - C$200,0001 bd1 ba503 sqft130 SW Auburn Meadows Vw SE #105, Calgary, AB T3M 2P3For Sale
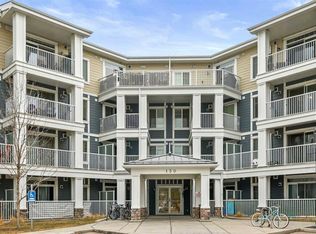 MLS ID #A2311620, Benjamin Sweet, Associate, Real Broker. courtesy of Pillar9 System
 - C$255,0001 bd1 ba608 sqft100 W Auburn Meadows Mnr SE #315, Calgary, AB T3M 2S6For SaleMLS ID #A2332832, Max Malychev, Associate, Cir Realty. courtesy of Pillar9 System
- C$225,0002 bd1 ba556 sqft117 NW Copperpond Cmn SE #101, Calgary, AB T2Z 5E2For SaleMLS ID #A2327068, Shawn Riley, Associate, Real Broker. courtesy of Pillar9 System
- C$224,0001 bd1 ba580 sqft4150 S Seton Dr SE #117, Calgary, AB T3M 3C7For SaleMLS ID #A2305726, Guy Cooley, Associate, Re/Max First. courtesy of Pillar9 System
- C$224,9002 bd1 ba552 sqft279 SW Copperpond Cmn SE #1403, Calgary, AB T2Z 0S4For SaleMLS ID #A2315246, Morris Tkachuk, Associate Broker, 2% Realty. courtesy of Pillar9 System
- C$229,9001 bd1 ba488 sqft19621 40th St SE #416, Calgary, AB T3M 3B2For SaleMLS ID #A2297154, Art Lee, Associate, Real Broker. courtesy of Pillar9 System
- C$259,9001 bd1 ba547 sqft140 S Mahogany St SE #218, Calgary, AB T3M 2R2For SaleMLS ID #A2311236, Rana Matturi, Associate, Exp Realty. courtesy of Pillar9 System
- C$245,0001 bd1 ba579 sqft19621 E 40th St SE #108, Calgary, AB T3M 3B2For SaleMLS ID #A2334952, Matt Launhardt, Associate, The Real Estate District. courtesy of Pillar9 System
- C$235,0001 bd1 ba599 sqft215 S Legacy Blvd SE #4309, Calgary, AB T2X 3Z5For SaleMLS ID #A2337191, Max Malychev, Associate, Cir Realty. courtesy of Pillar9 System
- C$255,0001 bd1 ba583 sqft19661 N 40th St SE #211, Calgary, AB T3M 3H3For SaleMLS ID #A2333447, Derek Thistle, Associate, Real Broker. courtesy of Pillar9 System
- C$295,0002 bd1 ba717 sqft25 N Auburn Meadows Ave SE #134, Calgary, AB T3M 2L3For SaleMLS ID #A2323840, Michael Burton, Associate, Re/Max Realty Professionals. courtesy of Pillar9 System
- C$235,0001 bd1 ba548 sqft135 W Mahogany Parade SE #1112, Calgary, AB T3M 4K2New ConstructionMLS ID #A2315418, David Lofthaug, Broker, Bode Platform Inc.. courtesy of Pillar9 System
- C$264,9001 bd1 ba556 sqft28 Auburn Bay Line SE #411, Calgary, AB T3M 1Z7For SaleMLS ID #A2330367, Julie Parry, Associate, Re/Max First. courtesy of Pillar9 System
- C$259,9001 bd1 ba600 sqft6603 NW New Brighton Ave SE #412, Calgary, AB T2Z 5E5For SaleMLS ID #A2312837, Olena Sobkovych, Associate, Cir Realty. courtesy of Pillar9 System
- C$239,0001 bd1 ba503 sqft215 W Legacy Blvd SE #1407, Calgary, AB T2X 3Z5For SaleMLS ID #A2323612, Ahmed Attia, Associate, Urban-Realty.Ca. courtesy of Pillar9 System
- C$210,0001 bd1 ba501 sqft20 E Walgrove Walk SE #408, Calgary, AB T2X 4L2For SaleMLS ID #A2336201, Rebecca Chaulk, Associate, Royal Lepage Solutions. courtesy of Pillar9 System
- C$304,9002 bd1 ba531 sqft300 N Auburn Meadows Cmn SE #402, Calgary, AB T3M 3E7For SaleMLS ID #A2323118, Alexander Pidann, Associate, Remax Innovations. courtesy of Pillar9 System
