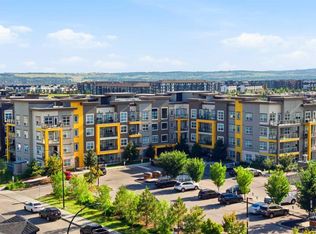
Welcome to this beautifully maintained GROUND-FLOOR apartment in the vibrant and highly walkable community of SETON. Offering a bright and functional 1 BEDROOM, 1 BATHROOM layout, this home is a fantastic option for first-time buyers, downsizers, investors, or anyone looking for low-maintenance living in one of Calgary’s most exciting southeast communities. Inside, you’ll appreciate the modern open-concept design featuring VINYL PLANK FLOORING, stylish lighting, QUARTZ COUNTERTOPS, stainless steel appliances, a subway tile backsplash, and a large kitchen island with seating, creating an inviting space for everyday living and entertaining. The living room is comfortable and well laid out, with sliding patio doors that bring in natural light and provide direct access to your private ground-floor patio. One of the major benefits of this home is the convenience of GROUND-FLOOR LIVING. Enjoy easy access in and out of the building without relying on the elevator, a practical feature for pet owners, groceries, deliveries, guests, or anyone who simply values convenience. The patio provides an extension of your living space and offers quick access to the surrounding pathways and community amenities. The bedroom is well sized with a generous closet, while the 4-piece bathroom, large in-suite laundry/storage room, and thoughtful layout add to the everyday functionality of the home. This unit also includes TITLED UNDERGROUND PARKING and an ASSIGNED STORAGE LOCKER, adding excellent value and convenience. Seton is known for its exceptional lifestyle and walkability. From this location, you are close to the SOUTH HEALTH CAMPUS, the SETON YMCA, restaurants, coffee shops, grocery stores, shopping, professional services, parks, pathways, and everyday amenities. Whether you work nearby, enjoy an active lifestyle, or simply want everything close to home, this location delivers. With quick access to major roadways, transit, and the growing Seton Urban District, this is a well-positioned opportunity to own in one of Calgary’s most convenient and amenity-rich communities.
For sale
C$224,000
4150 S Seton Dr SE #117, Calgary, AB T3M 3C7
1beds
580sqft
Apartment
Built in 2019
-- sqft lot
$-- Zestimate®
C$386/sqft
C$294/mo HOA
What's special
Ground-floor apartmentModern open-concept designVinyl plank flooringStylish lightingQuartz countertopsStainless steel appliancesSubway tile backsplash
- 118 days |
- 10 |
- 0 |
Zillow last checked:
Listing updated:
Listed by:
Guy Cooley, Associate,
Re/Max First
Source: courtesy of Pillar9 System,MLS®#: A2305726 Originating MLS®#: Calgary
Originating MLS®#: CalgaryFacts & features
Interior
Bedrooms & bathrooms
- Bedrooms: 1
- Bathrooms: 1
- Full bathrooms: 1
Other
- Level: Main
- Dimensions: 9`0" x 12`4"
Other
- Level: Main
- Dimensions: 5`0" x 0`0"
Other
- Level: Main
- Dimensions: 3`2" x 6`4"
Other
- Level: Main
- Dimensions: 11`7" x 14`0"
Laundry
- Level: Main
- Dimensions: 8`0" x 8`0"
Living room
- Level: Main
- Dimensions: 10`8" x 10`8"
Heating
- Baseboard, Exhaust Fan
Cooling
- None
Appliances
- Included: Dishwasher, Electric Stove, Microwave Hood Fan, Refrigerator, Washer/Dryer Stacked
- Laundry: In Unit, Laundry Room, Main Level
Features
- Kitchen Island, No Animal Home, No Smoking Home, Quartz Counters
- Windows: Vinyl Windows, Window Coverings
- Has fireplace: No
- Common walls with other units/homes: 2+ Common Walls
Interior area
- Total interior livable area: 580.33 sqft
- Finished area above ground: 580
Property
Parking
- Total spaces: 1
- Parking features: Titled, Underground
- Garage spaces: 1
Features
- Levels: Single Level Unit
- Stories: 4
- Entry location: Ground
- Patio & porch: Patio
- Exterior features: BBQ gas line, Storage
- Fencing: None
Details
- Parcel number: 101379219
- Zoning: DC
Construction
Type & style
- Home type: Apartment
- Property subtype: Apartment
- Attached to another structure: Yes
Materials
- Wood Frame
Condition
- New construction: No
- Year built: 2019
Community & HOA
Community
- Features: Park, Playground, Sidewalks, Street Lights
- Subdivision: Seton
HOA
- Has HOA: Yes
- Amenities included: Elevator(s), Visitor Parking
- Services included: Common Area Maintenance, Gas, Insurance, Maintenance Grounds, Professional Management, Reserve Fund Contributions, Sewer, Snow Removal, Trash, Water
- HOA fee: C$294 monthly
Location
- Region: Calgary
Financial & listing details
- Price per square foot: C$386/sqft
- Date on market: 4/30/2026
- Inclusions: N/A
Price history
Price history is unavailable.
Public tax history
Tax history is unavailable.
Climate risks
Neighborhood: Seton
Nearby schools
GreatSchools rating
No schools nearby
We couldn't find any schools near this home.
- C$355,0002 bd2 ba982 sqft4150 S Seton Dr SE #224, Calgary, AB T3M3C7For Sale

- C$1,7202 bd2 ba901 sqft4150 Seton Dr SE UNIT 107, Calgary, AB T3M3C7For Rent
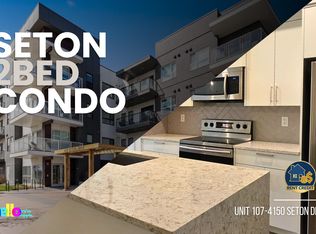
- C$--2 bd2 ba870 sqft4150 S Seton Dr SE #113, Calgary, AB T3M3C7Off Market
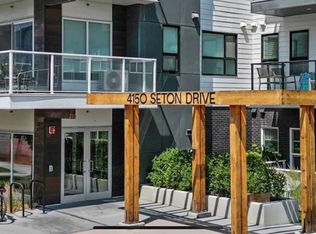
- C$2,0002 bd2 ba833 sqft4150 Seton Dr SE #323, Calgary, AB T3M3C7For Rent
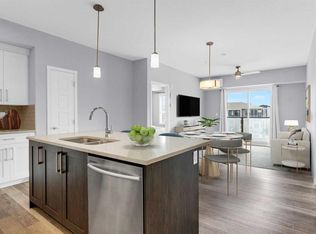
- C$459,0003 bd2 ba1.1k sqft4150 E Seton Dr SW #212, Calgary, AB T3M3C7For Sale
- C$--2 bd2 ba907 sqft4150 S Seton Dr SE, Calgary, AB T3M3C7Off Market
- C$--2 bd2 ba725 sqft19671 40th St SE #2-BEDROOM, Calgary, AB T3M3A6Off Market
- C$--1 bd1 ba506 sqft19671 40th St SE #1-BEDROOM, Calgary, AB T3M3A6Off Market
Similar homes
- C$214,9001 bd1 ba488 sqft19621 40th St SE #416, Calgary, AB T3M 3B2For Sale
 MLS ID #A2339758, Art Lee, Associate, Real Broker. courtesy of Pillar9 System
 - C$209,9001 bd1 ba501 sqft19661 N 40th St SE #216, Calgary, AB T3M 3H3For Sale
 MLS ID #A2328939, Alex Sazanovich, Associate, Cir Realty. courtesy of Pillar9 System
 - C$245,0001 bd1 ba579 sqft19621 E 40th St SE #108, Calgary, AB T3M 3B2For Sale
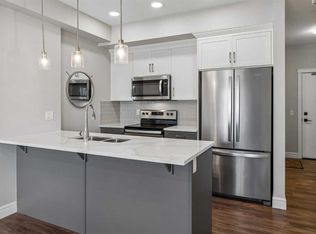 MLS ID #A2334952, Matt Launhardt, Associate, The Real Estate District. courtesy of Pillar9 System
 - C$249,0001 bd1 ba583 sqft19661 N 40th St SE #211, Calgary, AB T3M 3H3For Sale
 MLS ID #A2333447, Derek Thistle, Associate, Real Broker. courtesy of Pillar9 System
 - C$219,9001 bd1 ba531 sqft19500 S 37th St SE #108, Calgary, AB T3M 2W9For SaleMLS ID #A2328040, Brenna Anderson, Associate, Cir Realty. courtesy of Pillar9 System
- C$229,9001 bd1 ba556 sqft11 S Mahogany Row SE #3107, Calgary, AB T3M 2L6For SaleMLS ID #A2317713, Vincent Phan, Associate, 2% Realty. courtesy of Pillar9 System
- C$249,5002 bd1 ba632 sqft11 N Mahogany Row SE #2108, Calgary, AB T3M 2L6For SaleMLS ID #A2337836, Christopher Lofgren, Associate, Re/Max First. courtesy of Pillar9 System
- C$225,0001 bd1 ba604 sqft215 N Legacy Blvd SE #2309, Calgary, AB T2X 3Z5For SaleMLS ID #A2326415, Michael Laprairie, Broker, Jayman Realty Inc.. courtesy of Pillar9 System
- C$225,0002 bd1 ba556 sqft117 NW Copperpond Cmn SE #101, Calgary, AB T2Z 5E2For SaleMLS ID #A2327068, Shawn Riley, Associate, Real Broker. courtesy of Pillar9 System
- C$224,9002 bd1 ba720 sqft8 E Prestwick Pond Ter SE #220, Calgary, AB T2Z 4P3For SaleMLS ID #A2324707, Erin Dupont, Associate, Real Broker. courtesy of Pillar9 System
- C$200,0001 bd1 ba503 sqft130 SW Auburn Meadows Vw SE #105, Calgary, AB T3M 2P3For SaleMLS ID #A2311620, Benjamin Sweet, Associate, Real Broker. courtesy of Pillar9 System
- C$245,0001 bd1 ba595 sqft25 N Auburn Meadows Ave SE #119, Calgary, AB T3M 2L3For SaleMLS ID #A2322922, Daniel Medina, Associate, Exp Realty. courtesy of Pillar9 System
- C$210,0001 bd1 ba501 sqft20 E Walgrove Walk SE #408, Calgary, AB T2X 4L2For SaleMLS ID #A2336201, Rebecca Chaulk, Associate, Royal Lepage Solutions. courtesy of Pillar9 System
- C$245,0002 bd1 ba607 sqft406 NE Cranberry Park SE #204, Calgary, AB T3M 1Y9For SaleMLS ID #A2329976, Cody Swayze, Associate, Royal Lepage Mission Real Estate. courtesy of Pillar9 System
- C$255,0001 bd1 ba608 sqft100 W Auburn Meadows Mnr SE #315, Calgary, AB T3M 2S6For SaleMLS ID #A2332832, Max Malychev, Associate, Cir Realty. courtesy of Pillar9 System
- C$264,0002 bd2 ba770 sqft279 S Copperpond Cmn SE #3110, Calgary, AB T2Z 0S4For SaleMLS ID #A2339003, Robin Clegg, Associate, Real Broker. courtesy of Pillar9 System
- C$212,9001 bd1 ba572 sqft124 W Cranbrook Sq SE, Calgary, AB T3M 3E3For SaleMLS ID #A2334839, Ginger Andrews, Associate, Exp Realty. courtesy of Pillar9 System
- C$259,0001 bd1 ba547 sqft30 SW Mahogany Mews SE #112, Calgary, AB T3M 3H4For SaleMLS ID #A2318781, Robert Jansons, Associate, Coldwell Banker Mountain Central. courtesy of Pillar9 System
- C$320,0002 bd2 ba835 sqft4350 NE Seton Dr SE #411, Calgary, AB T3M 3B1For SaleMLS ID #A2318089, Erin Reeves, Associate, Exp Realty. courtesy of Pillar9 System
- C$335,0002 bd2 ba862 sqft20 S Seton Park SE #215, Calgary, AB T3M 2V4For SaleMLS ID #A2325898, Liang Ni, Associate, Homecare Realty Ltd.. courtesy of Pillar9 System
