Offering over 600 sq. ft. of thoughtfully designed living space, this home features a bright, open-concept layout that maximizes natural light and provides flexibility for a small home office or work-from-home setup. The kitchen is equipped with stainless steel appliances, white cabinetry with modern hardware, pendant lighting over the breakfast bar, and overlooks the spacious living and dining areas, making it ideal for both everyday living and entertaining. Both bedrooms are generously sized and are conveniently located next to the large 4-piece bathroom. Enjoy the convenience of in-suite laundry, a titled exterior parking stall, and plenty of visitor parking for family and friends. Step outside onto your private balcony—an ideal space to enjoy your morning coffee or relax on a summer evening. Residents of Cranston Place enjoy beautifully landscaped grounds and an exceptional location close to shopping, restaurants, schools, parks, and the Bow River pathway system. Homeowners also have access to the Cranston Residents Association's Century Hall, featuring a gymnasium, multipurpose rooms, outdoor skating rink, splash park, tennis and pickleball courts, basketball courts, playgrounds, and year-round community programs and events. With quick access to Deerfoot Trail, Stoney Trail, South Health Campus, and the amenities of Seton, this condo offers outstanding value in one of Calgary's premier communities. Contact your favourite REALTOR® today to book your private showing.
For sale
C$249,900
406 NE Cranberry Park SE #204, Calgary, AB T3M 1Y9
2beds
607sqft
Apartment
Built in 2013
-- sqft lot
$-- Zestimate®
C$412/sqft
C$403/mo HOA
What's special
Bright open-concept layoutMaximizes natural lightIn-suite laundryTitled exterior parking stallPlenty of visitor parkingPrivate balconyBeautifully landscaped grounds
- 17 days |
- 13 |
- 1 |
Zillow last checked:
Listing updated:
Listed by:
Cody Swayze, Associate,
Royal Lepage Mission Real Estate,
Bryan Adolph, Associate,
Royal Lepage Mission Real Estate
Source: courtesy of Pillar9 System,MLS®#: A2329976 Originating MLS®#: Calgary
Originating MLS®#: CalgaryFacts & features
Interior
Bedrooms & bathrooms
- Bedrooms: 2
- Bathrooms: 1
- Full bathrooms: 1
Bedroom
- Level: Main
- Dimensions: 12`1" x 9`3"
Other
- Level: Main
- Dimensions: 9`9" x 10`0"
Other
- Level: Main
- Dimensions: 9`9" x 5`1"
Kitchen
- Level: Main
- Dimensions: 14`3" x 8`3"
Living room
- Level: Main
- Dimensions: 14`1" x 13`0"
Heating
- Baseboard
Cooling
- None
Appliances
- Included: Dishwasher, Electric Stove, Refrigerator, Washer/Dryer
- Laundry: In Unit
Features
- No Animal Home, No Smoking Home
- Flooring: Carpet, Ceramic Tile, Hardwood
- Windows: Vinyl Windows, Window Coverings
- Has fireplace: No
- Common walls with other units/homes: 2+ Common Walls
Interior area
- Total interior livable area: 607 sqft
Property
Parking
- Total spaces: 1
- Parking features: Stall, Titled
Features
- Levels: Single Level Unit
- Stories: 4
- Entry location: Other
- Patio & porch: Balcony(s)
- Exterior features: Storage
Details
- Parcel number: 112659720
- Zoning: M-2
Construction
Type & style
- Home type: Apartment
- Property subtype: Apartment
- Attached to another structure: Yes
Materials
- Vinyl Siding, Wood Frame
Condition
- New construction: No
- Year built: 2013
Community & HOA
Community
- Features: Clubhouse, Park, Playground, Tennis Court(s)
- Subdivision: Cranston
HOA
- Has HOA: Yes
- Amenities included: Visitor Parking
- Services included: Common Area Maintenance, Heat, Insurance, Maintenance Grounds, Professional Management, Reserve Fund Contributions, Sewer, Snow Removal, Water
- HOA fee: C$388 monthly
- Second HOA fee: C$181 annually
Location
- Region: Calgary
Financial & listing details
- Price per square foot: C$412/sqft
- Date on market: 7/22/2026
- Inclusions: N/A
C
Cody Swayze, Associate
(403) 540-6328
By pressing Contact Agent, you agree that the real estate professional identified above may call/text you about your search, which may involve use of automated means and pre-recorded/artificial voices. You don't need to consent as a condition of buying any property, goods, or services. Message/data rates may apply. You also agree to our Terms of Use. Zillow does not endorse any real estate professionals. We may share information about your recent and future site activity with your agent to help them understand what you're looking for in a home.
Price history
Price history is unavailable.
Public tax history
Tax history is unavailable.
Climate risks
Neighborhood: Cranston
Nearby schools
GreatSchools rating
No schools nearby
We couldn't find any schools near this home.
- C$--2 bd2 ba-- sqft304 Cranberry Park SE #312, Calgary, AB T3M1W2Off Market
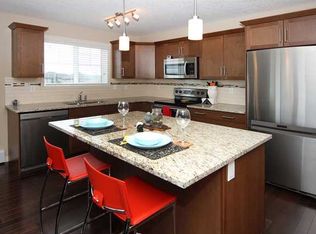
- C$289,9002 bd2 ba850 sqft304 N Cranberry Park SE #106, Calgary, AB T3M1W2For Sale

- C$329,9002 bd2 ba978 sqft304 S Cranberry Park SE #102, Calgary, AB T3M1W2For Sale
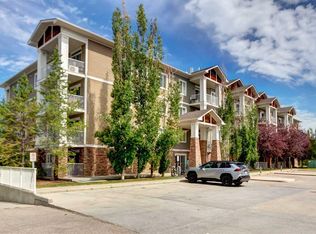
- C$257,9002 bd1 ba604 sqft304 N Cranberry Park SE #204, Calgary, AB T3M1W2For Sale

- C$--3 bd3 ba1.2k sqft57 Cranberry Rd SE, Calgary, AB T3M1R4Off Market
- C$649,9004 bd4 ba1.6k sqft562 NW Cranston Dr SE, Calgary, AB T3M0L5For Sale
- C$509,9002 bd2 ba1.3k sqft510 N Cranston Dr SE, Calgary, AB T3M0C3For Sale
- C$509,9002 bd2 ba1.3k sqft510 Cranston Dr SE, Calgary, AB T3M0C3For Sale
Similar homes
- C$255,0002 bd2 ba858 sqft4000 NE Somervale Ct SW #418, Calgary, AB T2Y 4J3For Sale
 MLS ID #A2335868, Lindy Bowler, Associate, Real Broker. courtesy of Pillar9 System
 - C$259,0002 bd2 ba772 sqft279 NW Copperpond Cmn SE #5210, Calgary, AB T2Z 0S4For Sale
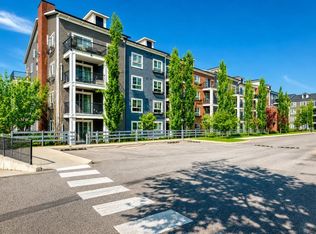 MLS ID #A2335298, Michael Angelo Enciso, Associate, Maxwell Canyon Creek. courtesy of Pillar9 System
 - C$289,9002 bd2 ba850 sqft304 N Cranberry Park SE #106, Calgary, AB T3M 1W2For SaleMLS ID #A2327857, Alexander Pidann, Associate, Remax Innovations. courtesy of Pillar9 System
- C$219,9001 bd1 ba615 sqft100 W Cranfield Cmn SE #208, Calgary, AB T3M 1S1For Sale
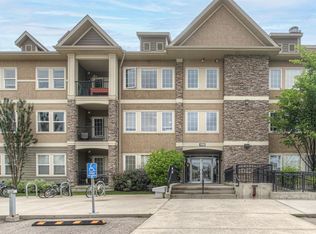 MLS ID #A2317092, Ludmila Truhan, Associate, Greater Calgary Real Estate. courtesy of Pillar9 System
 - C$249,9002 bd2 ba771 sqft755 W Copperpond Blvd SE #5312, Calgary, AB T2Z 4R2For SaleMLS ID #A2326809, Chris Estrella, Associate, Re/Max Real Estate (Mountain View). courtesy of Pillar9 System
- C$229,9002 bd1 ba572 sqft402 E Marquis Ln SE #311, Calgary, AB T3M 2G7For SaleMLS ID #A2331987, Bryan Cheung, Associate, Cir Realty. courtesy of Pillar9 System
- C$320,0002 bd1 ba703 sqft154 S Cranford Walk SE, Calgary, AB T3M 1R5For SaleMLS ID #A2334782, Angelina Boychuk, Associate, Urban-Realty.Ca. courtesy of Pillar9 System
- C$294,9002 bd2 ba791 sqft215 N Legacy Blvd SE #3305, Calgary, AB T2X 3Z5For SaleMLS ID #A2316998, Christie Crawford, Associate, Royal Lepage Solutions. courtesy of Pillar9 System
- C$237,5002 bd1 ba682 sqft461 S Cranbrook Sq SE, Calgary, AB T3M 3E3For SaleMLS ID #A2329957, Cody Swayze, Associate, Royal Lepage Mission Real Estate. courtesy of Pillar9 System
- C$239,0002 bd1 ba720 sqft8 E Prestwick Pond Ter SE #220, Calgary, AB T2Z 4P3For SaleMLS ID #A2324707, Erin Dupont, Associate, Real Broker. courtesy of Pillar9 System
- C$274,9002 bd2 ba846 sqft2371 Eversyde Ave SW #2105, Calgary, AB T2Y 5B8For SaleMLS ID #A2334375, Sabriya Halford, Associate, 2% Realty. courtesy of Pillar9 System
- C$249,9002 bd1 ba828 sqft10 N Prestwick Bay SE #4104, Calgary, AB T2Z 0B3For SaleMLS ID #A2282420, Doug Cabral, Associate, Royal Lepage Benchmark. courtesy of Pillar9 System
- C$238,9002 bd1 ba829 sqft4975 SW 130th Ave SE #1310, Calgary, AB T2Z 4P2For SaleMLS ID #A2324189, Carolyn Watson, Associate, Nineteen 88 Real Estate. courtesy of Pillar9 System
- C$259,9002 bd1 ba600 sqft6703 S New Brighton Ave SE #305, Calgary, AB T2Z 5C8For SaleMLS ID #A2326326, Sarah Graham, Associate, 2% Realty. courtesy of Pillar9 System
- C$258,9002 bd1 ba750 sqft5000 N Somervale Ct SW #412, Calgary, AB T2Y 4M1For SaleMLS ID #A2314389, Ron O'shea, Associate, Trec The Real Estate Company. courtesy of Pillar9 System
- C$230,0001 bd1 ba559 sqft8 W Bridlecrest Dr SW #1305, Calgary, AB T2Y 0H6For SaleMLS ID #A2334596, Ella Kuindersma, Associate, Re/Max First. courtesy of Pillar9 System
- C$269,9002 bd2 ba773 sqft279 E Copperpond Cmn SE #5209, Calgary, AB T2Z 0S4For SaleMLS ID #A2322140, Jessica Chan, Broker, Jessica Chan Real Estate & Management Inc.. courtesy of Pillar9 System
- C$272,0002 bd2 ba852 sqft16969 E 24th St SW #2206, Calgary, AB T2Y 0H8For SaleMLS ID #A2333811, Andrea Wilton-Clark, Associate, Cir Realty. courtesy of Pillar9 System
- C$212,9001 bd1 ba572 sqft124 W Cranbrook Sq SE, Calgary, AB T3M 3E3For SaleMLS ID #A2334839, Ginger Andrews, Associate, Exp Realty. courtesy of Pillar9 System
- C$295,0002 bd1 ba717 sqft25 N Auburn Meadows Ave SE #134, Calgary, AB T3M 2L3For SaleMLS ID #A2323840, Michael Burton, Associate, Re/Max Realty Professionals. courtesy of Pillar9 System
