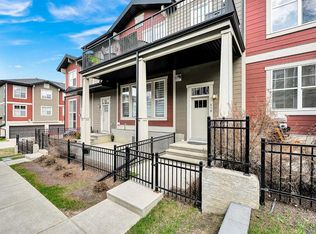
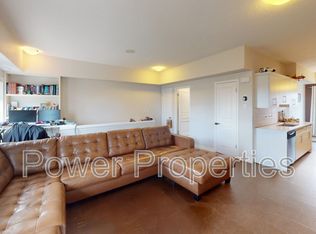
Welcome to the sought-after community of Cranston! Whether you're a first-time home buyer, an investor, or looking to downsize into a low-maintenance home, this well-designed townhouse offers the perfect blend of comfort and convenience. Featuring high ceilings and an open-concept layout, this home is both functional and inviting, making it easy to come home and relax. Enjoy your private patio complete with a natural gas BBQ hookup—perfect for summer gatherings. The primary bedroom includes a spacious walk-in closet, while the in-suite laundry is conveniently tucked away in the full bathroom. The efficient floor plan helps keep utility costs manageable throughout the year. Located in the established community of Cranston, you'll enjoy quick access to major roadways, shopping, restaurants, schools, parks, and countless amenities. Residents enjoy membership in the Cranston Residents Association, with access to Century Hall facilities, featuring an outdoor hockey rink and toboggan hill in the winter, plus a splash park, playground, skate park, tennis and pickleball courts, basketball nets, and year-round community programming. Don't miss your opportunity to own this fantastic home in one of Calgary's most desirable communities. Book your private showing today!
For sale
C$320,000
154 S Cranford Walk SE, Calgary, AB T3M 1R5
2beds
703sqft
Townhouse
Built in 2012
-- sqft lot
$-- Zestimate®
C$455/sqft
C$299/mo HOA
What's special
High ceilingsOpen-concept layoutPrivate patioNatural gas bbq hookupEfficient floor plan
- 18 hours |
- 7 |
- 1 |
Zillow last checked:
Listing updated:
Listed by:
Angelina Boychuk, Associate,
Urban-Realty.Ca
Source: courtesy of Pillar9 System,MLS®#: A2334782 Originating MLS®#: Calgary
Originating MLS®#: CalgaryFacts & features
Interior
Bedrooms & bathrooms
- Bedrooms: 2
- Bathrooms: 1
- Full bathrooms: 1
Other
- Level: Main
- Dimensions: 9`11" x 10`5"
Bedroom
- Level: Main
- Dimensions: 8`2" x 10`5"
Other
- Level: Main
- Dimensions: 7`5" x 7`7"
Other
- Level: Main
- Dimensions: 4`1" x 4`8"
Other
- Level: Main
- Dimensions: 10`3" x 10`2"
Living room
- Level: Main
- Dimensions: 10`5" x 13`3"
Mud room
- Level: Basement
- Dimensions: 8`1" x 5`2"
Walk in closet
- Level: Main
- Dimensions: 6`8" x 4`9"
Heating
- Forced Air, Natural Gas
Cooling
- None
Appliances
- Included: Dishwasher, Electric Oven, Electric Stove, Freezer, Microwave, Microwave Hood Fan, Refrigerator, Washer/Dryer
- Laundry: In Unit
Features
- Granite Counters, High Ceilings, Kitchen Island, No Smoking Home, Open Floorplan, Pantry, Walk-In Closet(s)
- Flooring: Carpet, Vinyl
- Windows: Window Coverings
- Basement: Partial
- Has fireplace: No
- Common walls with other units/homes: 2+ Common Walls
Interior area
- Total interior livable area: 703.60 sqft
Property
Parking
- Total spaces: 2
- Parking features: Double Garage Attached, Tandem, Attached Garage
- Attached garage spaces: 2
Features
- Levels: One
- Stories: 1
- Patio & porch: Patio
- Exterior features: BBQ gas line, Lighting, Private Entrance
- Fencing: Fenced
Lot
- Features: Front Yard, Low Maintenance Landscape
Details
- Parcel number: 112391981
- Zoning: M-1
Construction
Type & style
- Home type: Townhouse
- Architectural style: Bungalow
- Property subtype: Townhouse
Materials
- Composite Siding, Wood Frame
- Foundation: Concrete Perimeter
- Roof: Asphalt Shingle
Condition
- New construction: No
- Year built: 2012
Community & HOA
Community
- Features: Playground, Sidewalks
- Subdivision: Cranston
HOA
- Has HOA: Yes
- Amenities included: Snow Removal, Visitor Parking
- Services included: Common Area Maintenance, Insurance, Professional Management, Reserve Fund Contributions, Snow Removal, Trash
- HOA fee: C$284 monthly
- Second HOA fee: C$181 annually
Location
- Region: Calgary
Financial & listing details
- Price per square foot: C$455/sqft
- Date on market: 8/6/2026
- Inclusions: None
A
Angelina Boychuk, Associate
(403) 999-2942
By pressing Contact Agent, you agree that the real estate professional identified above may call/text you about your search, which may involve use of automated means and pre-recorded/artificial voices. You don't need to consent as a condition of buying any property, goods, or services. Message/data rates may apply. You also agree to our Terms of Use. Zillow does not endorse any real estate professionals. We may share information about your recent and future site activity with your agent to help them understand what you're looking for in a home.
Price history
Price history is unavailable.
Public tax history
Tax history is unavailable.
Climate risks
Neighborhood: Cranston
Nearby schools
GreatSchools rating
No schools nearby
We couldn't find any schools near this home.
- C$435,0003 bd2 ba1.4k sqft410 S Cranford Walk SE, Calgary, AB T3M1R5For Sale
- C$339,9002 bd1 ba827 sqft315 SW Cranford Walk SE, Calgary, AB T3M1R7For Sale

- C$--1 bd1 ba-- sqft216 Cranford Cres SE, Calgary, AB T3M0X9Off Market
- C$505,0003 bd3 ba1.4k sqft32 Cranston Gate SE, Calgary, AB T3M0W8For Sale

- C$949,9006 bd4 ba2.2k sqft13 NE Cranarch Pl SE, Calgary, AB T3M0W6For Sale
- C$710,0005 bd4 ba2.1k sqft46 S Cranford Gdns SE, Calgary, AB T3M0W4For Sale
- C$--3 bd3 ba-- sqft149 Cranford Dr SE, Calgary, AB T3M0V1Off Market
- C$419,9003 bd2 ba1.1k sqft20295 N Seton Way SE #3208, Calgary, AB T3M2P2For Sale
Similar homes
- C$339,9002 bd1 ba827 sqft315 SW Cranford Walk SE, Calgary, AB T3M 1R7For SaleMLS ID #A2332682, Pamela Balkwill, Associate, Real Estate Professionals Inc.. courtesy of Pillar9 System
- C$319,0002 bd2 ba836 sqft522 NE Cranford Dr SE #3105, Calgary, AB T3M 2L7For Sale
 MLS ID #A2318829, Charmaine Shorrock, Associate, Real Broker. courtesy of Pillar9 System
 - C$310,0002 bd2 ba805 sqft151 E Legacy Main St SE #7310, Calgary, AB T2X 4A4For Sale
 MLS ID #A2333899, Joel Anderson, Associate, Real Broker. courtesy of Pillar9 System
 - C$319,9002 bd2 ba857 sqft220 N Seton Grv SE #2308, Calgary, AB T3M 3T1For Sale
 MLS ID #A2330987, Ray Adegbola, Associate, First Place Realty. courtesy of Pillar9 System
 - C$350,0002 bd3 ba946 sqft100 W Walgrove Ct SE #1307, Calgary, AB T2X 4N1For SaleMLS ID #A2333229, Justyna Jakimowicz, Associate, Royal Lepage Benchmark. courtesy of Pillar9 System
- C$289,9002 bd2 ba850 sqft304 N Cranberry Park SE #106, Calgary, AB T3M 1W2For SaleMLS ID #A2327857, Alexander Pidann, Associate, Remax Innovations. courtesy of Pillar9 System
- C$259,0002 bd2 ba772 sqft279 NW Copperpond Cmn SE #5210, Calgary, AB T2Z 0S4For SaleMLS ID #A2335298, Michael Angelo Enciso, Associate, Maxwell Canyon Creek. courtesy of Pillar9 System
- C$304,9002 bd2 ba869 sqft11 E Mahogany Row SE #3313, Calgary, AB T3M 2L6For SaleMLS ID #A2333538, Alexander Tumang, Associate, Re/Max First. courtesy of Pillar9 System
- C$212,9001 bd1 ba572 sqft124 W Cranbrook Sq SE, Calgary, AB T3M 3E3For SaleMLS ID #A2334839, Ginger Andrews, Associate, Exp Realty. courtesy of Pillar9 System
- C$255,0001 bd1 ba583 sqft19661 N 40th St SE #211, Calgary, AB T3M 3H3For SaleMLS ID #A2333447, Derek Thistle, Associate, Real Broker. courtesy of Pillar9 System
- C$315,0002 bd1 ba790 sqft474 S Seton Cir SE #216, Calgary, AB T3M 2Y8For SaleMLS ID #A2323027, Nick Salmon, Associate, Re/Max Complete Realty. courtesy of Pillar9 System
- C$339,9002 bd2 ba883 sqft19621 S 40th St SE #318, Calgary, AB T3M 3B2For SaleMLS ID #A2304929, Fanrong Zeng, Associate, Grand Realty. courtesy of Pillar9 System
- C$399,0002 bd2 ba1k sqft220 E Seton Grv SE #3208, Calgary, AB T3M 3T1For SaleMLS ID #A2327009, Manhar Verma, Associate, Cir Realty. courtesy of Pillar9 System
- C$309,9002 bd2 ba866 sqft6703 S New Brighton Ave SE #114, Calgary, AB T2Z 5C8For SaleMLS ID #A2323391, Gary Brand, Associate, Cir Realty. courtesy of Pillar9 System
- C$299,9003 bd2 ba947 sqft175 Manora Pl E #33, Calgary, AB T2A 5P7For SaleMLS ID #A2335022, Marietta Mendez Leon, Associate, Exp Realty. courtesy of Pillar9 System
- C$339,9002 bd2 ba922 sqft215 Legacy Blvd SE #3417, Calgary, AB T2X 3Z5For SaleMLS ID #A2332858, Alex Sazanovich, Associate, Cir Realty. courtesy of Pillar9 System
- C$315,0002 bd2 ba853 sqft11 NE Mahogany Row SE #3415, Calgary, AB T3M 2L6For SaleMLS ID #A2309369, Paul Chou, Associate, Re/Max First. courtesy of Pillar9 System
- C$249,9002 bd1 ba607 sqft406 NE Cranberry Park SE #204, Calgary, AB T3M 1Y9For SaleMLS ID #A2329976, Cody Swayze, Associate, Royal Lepage Mission Real Estate. courtesy of Pillar9 System
- C$324,9002 bd2 ba870 sqft6603 New Brighton Ave SE #115, Calgary, AB T2Z 5E5For SaleMLS ID #A2325190, Erin Guiltenane, Associate, Real Estate Professionals Inc.. courtesy of Pillar9 System
- C$259,9002 bd2 ba923 sqft100 E Cranfield Cmn SE #107, Calgary, AB T3M 1S1For SaleMLS ID #A2325868, Adam Chaykowski, Associate, Exp Realty. courtesy of Pillar9 System
