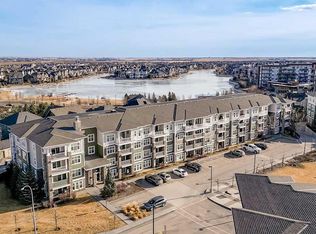
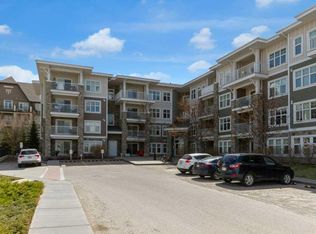
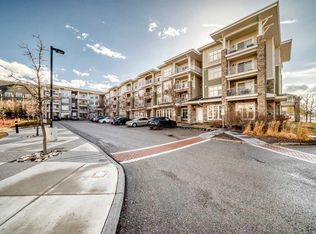
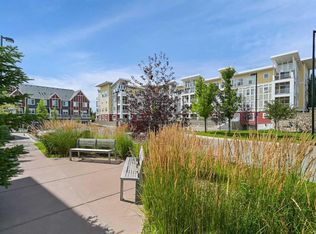
Experience resort-style living in the award-winning lake community of Mahogany. This well-maintained top-floor unit offers an open-concept layout with elegant finishes throughout, creating a seamless living and dining space ideal for both everyday living and entertaining. The spacious primary bedroom features a walkthrough closet and a 4-piece ensuite, while the second bedroom provides flexibility for guests, roommates, or a home office. Step outside to the patio with views toward West Beach — the perfect place to unwind after a day at the lake. Additional highlights include in-suite laundry, an assigned storage locker, and an oversized parking stall (one of the largest in the building). Located just steps from Mahogany’s beaches, cafés, restaurants, shopping, and year-round recreation, this is an exceptional opportunity to enjoy lakeside living in one of Calgary’s most sought-after communities. Book your showing today!
For sale
C$325,000
11 NE Mahogany Row SE #3415, Calgary, AB T3M 2L6
2beds
853sqft
Apartment
Built in 2015
-- sqft lot
$-- Zestimate®
C$381/sqft
C$529/mo HOA
What's special
Open-concept layoutElegant finishes throughoutSpacious primary bedroomWalkthrough closetIn-suite laundry
- 61 days |
- 12 |
- 1 |
Zillow last checked:
Listing updated:
Listed by:
Paul Chou, Associate,
Re/Max First
Source: courtesy of Pillar9 System,MLS®#: A2309369 Originating MLS®#: Calgary
Originating MLS®#: CalgaryFacts & features
Interior
Bedrooms & bathrooms
- Bedrooms: 2
- Bathrooms: 2
- Full bathrooms: 2
Bedroom
- Level: Main
- Dimensions: 11`5" x 8`11"
Other
- Level: Main
- Dimensions: 19`2" x 13`3"
Other
- Level: Main
- Dimensions: 9`8" x 4`11"
Other
- Level: Main
- Dimensions: 4`11" x 8`10"
Kitchen
- Level: Main
- Dimensions: 8`2" x 9`6"
Living room
- Level: Main
- Dimensions: 14`1" x 11`5"
Heating
- Baseboard, Natural Gas
Cooling
- None
Appliances
- Included: Dishwasher, Electric Stove, Microwave Hood Fan, Refrigerator, Washer/Dryer Stacked
- Laundry: In Unit
Features
- Kitchen Island, No Smoking Home, Open Floorplan, Quartz Counters, Track Lighting, Walk-In Closet(s)
- Flooring: Carpet, Ceramic Tile, Cork
- Windows: Window Coverings
- Basement: None
- Has fireplace: No
- Common walls with other units/homes: 1 Common Wall
Interior area
- Total interior livable area: 853.40 sqft
- Finished area above ground: 853
Video & virtual tour
Property
Parking
- Total spaces: 1
- Parking features: Heated Garage, Oversized, Parkade, Titled, Underground
- Garage spaces: 1
Features
- Levels: Single Level Unit
- Stories: 4
- Entry location: Top
- Patio & porch: Balcony(s)
- Exterior features: Balcony
Details
- Parcel number: 101561888
- Zoning: M-X1
Construction
Type & style
- Home type: Apartment
- Property subtype: Apartment
- Attached to another structure: Yes
Materials
- Composite Siding, Stone, Wood Frame
- Roof: Asphalt Shingle
Condition
- New construction: No
- Year built: 2015
Community & HOA
Community
- Features: Clubhouse, Fishing, Lake, Park, Playground, Sidewalks, Street Lights
- Subdivision: Mahogany
HOA
- Has HOA: Yes
- Amenities included: Beach Access, Elevator(s), Storage, Visitor Parking
- Services included: Amenities of HOA/Condo, Common Area Maintenance, Gas, Heat, Insurance, Professional Management, Reserve Fund Contributions, Sewer, Snow Removal, Trash
- HOA fee: C$493 monthly
- Second HOA fee: C$437 annually
Location
- Region: Calgary
Financial & listing details
- Price per square foot: C$381/sqft
- Date on market: 5/8/2026
- Inclusions: N/A
Paul Chou, Associate
Paul Chou, Associate
(587) 215-0605
By pressing Contact Agent, you agree that the real estate professional identified above may call/text you about your search, which may involve use of automated means and pre-recorded/artificial voices. You don't need to consent as a condition of buying any property, goods, or services. Message/data rates may apply. You also agree to our Terms of Use. Zillow does not endorse any real estate professionals. We may share information about your recent and future site activity with your agent to help them understand what you're looking for in a home.
Price history
Price history is unavailable.
Public tax history
Tax history is unavailable.
Climate risks
Neighborhood: Mahogany
Nearby schools
GreatSchools rating
No schools nearby
We couldn't find any schools near this home.




- Alberta
- Division No. 6
- Calgary
- T3M 2L6
- Mahogany
- 11 NE Mahogany Row SE Unit 3415
Nearby cities
Nearby neighborhoods
Nearby zip codes
Other Calgary Topics
