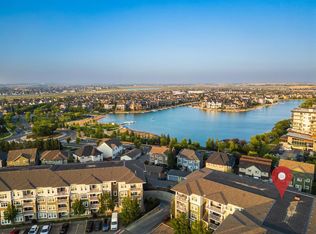

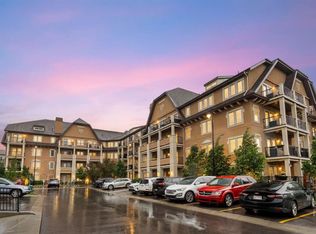
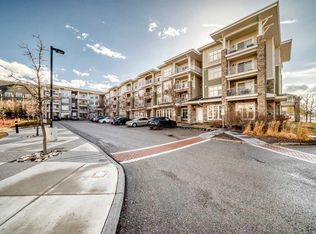
Rare! A 2 bedroom, 2 bathroom apartment with 2 TITLED PARKING stalls and LAKE ACCESS in the sought after community of Mahogany. Located on the third floor, close to the elevator, this sunny and bright unit has been impeccably maintained. With two bedrooms with huge closets located on either side of the unit for privacy, there are also 2 full, 4 piece baths, an in suite laundry room, a 'den' which is great flex space depending on your needs all joined together by the open great room. The kitchen has tons of counter and eating space and comes with stainless steel appliances. The sunny south facing balcony is a peaceful outdoor space. You will enjoy the convenience of two titled stalls, one underground, steps to the elevator includes additional storage and the other on the surface is just a short walk. Located close to the lake entrance (yes, private lake membership comes with this unit) where you can enjoy a variety of year round activities, included with your membership. Retail and most services are just a block or two away and quick and easy access to Stoney Trail is super convenient. Vacant possession is available any time after May 31st
For sale
C$300,000
11 N Mahogany Row SE #2307, Calgary, AB T3M 2L6
2beds
845sqft
Apartment
Built in 2015
-- sqft lot
$-- Zestimate®
C$355/sqft
C$511/mo HOA
What's special
Sunny and bright unitIn suite laundry roomOpen great roomStainless steel appliances
- 77 days |
- 6 |
- 2 |
Zillow last checked:
Listing updated:
Listed by:
Adrienne Moul, Associate,
Re/Max Realty Professionals
Source: courtesy of Pillar9 System,MLS®#: A2304153 Originating MLS®#: Calgary
Originating MLS®#: CalgaryFacts & features
Interior
Bedrooms & bathrooms
- Bedrooms: 2
- Bathrooms: 2
- Full bathrooms: 2
Bedroom
- Level: Main
- Dimensions: 10`7" x 9`9"
Other
- Level: Main
- Dimensions: 11`0" x 11`2"
Other
- Level: Main
Other
- Level: Main
Den
- Level: Main
- Dimensions: 5`4" x 4`4"
Dining room
- Level: Main
- Dimensions: 10`1" x 10`2"
Kitchen
- Level: Main
- Dimensions: 10`3" x 8`10"
Laundry
- Level: Main
- Dimensions: 5`9" x 3`5"
Living room
- Level: Main
- Dimensions: 8`10" x 10`11"
Heating
- Baseboard
Cooling
- None
Appliances
- Included: Dishwasher, Microwave Hood Fan, Refrigerator, Stove(s), Washer/Dryer Stacked
- Laundry: In Unit
Features
- Breakfast Bar, No Smoking Home, Pantry, Walk-In Closet(s)
- Flooring: Carpet, Cork
- Windows: Vinyl Windows
- Has fireplace: No
- Common walls with other units/homes: 2+ Common Walls
Interior area
- Total interior livable area: 845 sqft
Property
Parking
- Total spaces: 2
- Parking features: Parkade, Stall, Underground, See Remarks, Titled
Features
- Levels: Single Level Unit
- Stories: 4
- Entry location: Other
- Patio & porch: Balcony(s)
- Exterior features: Balcony
Details
- Parcel number: 101640967
- Zoning: M-X1
Construction
Type & style
- Home type: Apartment
- Property subtype: Apartment
- Attached to another structure: Yes
Materials
- Wood Frame
Condition
- New construction: No
- Year built: 2015
Community & HOA
Community
- Features: Clubhouse, Lake, Park, Playground
- Subdivision: Mahogany
HOA
- Has HOA: Yes
- Amenities included: Beach Access, Parking
- Services included: Common Area Maintenance, Gas, Heat, Insurance, Maintenance Grounds, Parking, Professional Management, Reserve Fund Contributions, Sewer, Snow Removal, Trash, Water
- HOA fee: C$473 monthly
- Second HOA fee: C$453 annually
Location
- Region: Calgary
Financial & listing details
- Price per square foot: C$355/sqft
- Date on market: 4/23/2026
- Inclusions: NA
Adrienne Moul, Associate
Adrienne Moul, Associate
(403) 999-6683
By pressing Contact Agent, you agree that the real estate professional identified above may call/text you about your search, which may involve use of automated means and pre-recorded/artificial voices. You don't need to consent as a condition of buying any property, goods, or services. Message/data rates may apply. You also agree to our Terms of Use. Zillow does not endorse any real estate professionals. We may share information about your recent and future site activity with your agent to help them understand what you're looking for in a home.
Price history
Price history is unavailable.
Public tax history
Tax history is unavailable.
Climate risks
Neighborhood: Mahogany
Nearby schools
GreatSchools rating
No schools nearby
We couldn't find any schools near this home.


- Alberta
- Division No. 6
- Calgary
- T3M 2L6
- Mahogany
- 11 N Mahogany Row SE Unit 2307
Nearby cities
Nearby neighborhoods
Nearby zip codes
Other Calgary Topics
