Move in Ready! Most furniture Included! Welcome home to this stunning 3rd floor, air-conditioned 2-bedroom, 2-bathroom (773 Builder sq ft including 78 sq ft balcony) condo with premium window coverings where 2022 construction meets pristine, move-in-ready condition. Cared for by the original owners in this low turnover building, this home provides a clean, smoke-free, and pet-free environment that feels freshly minted from the moment you enter. The interior boasts 9’ ceilings, creating an open, airy feel throughout the living space. The kitchen serves as a culinary focal point, featuring crisp white cabinets extended to the ceiling, quartz countertops, a sleek island with a breakfast bar, and a full suite of modern stainless steel appliances. Both bathrooms are finished with ceramic tile flooring, with the primary ensuite highlighted by a premium glass shower for a polished, contemporary look. Stay comfortable year-round with the rare addition of an oversized air conditioning unit—a premium feature not found in all suites. East-facing windows flood the home with morning light, perfect for enjoying a coffee on your private balcony. This home includes the added security of titled underground parking (with storage), though you can easily leave the car at home. You are just a short stroll across 210 Ave from The Townships, a vibrant hub for dining, groceries, and essential services. With heat and water already included in the condo fees, this home offers a streamlined, lock-and-leave lifestyle. Experience the perfect blend of style and convenience in a home that truly sparkles.
For sale
C$314,990
40 E Walgrove Dr SE #311, Calgary, AB T2X 2H7
2beds
631sqft
Apartment
Built in 2022
-- sqft lot
$-- Zestimate®
C$499/sqft
C$277/mo HOA
What's special
Quartz countertopsOversized air conditioning unitPrivate balcony
- 75 days |
- 9 |
- 0 |
Zillow last checked:
Listing updated:
Listed by:
Julie Macleod, Associate,
Real Broker
Source: courtesy of Pillar9 System,MLS®#: A2305468 Originating MLS®#: Calgary
Originating MLS®#: CalgaryFacts & features
Interior
Bedrooms & bathrooms
- Bedrooms: 2
- Bathrooms: 2
- Full bathrooms: 2
Other
- Level: Main
- Dimensions: 10`0" x 8`10"
Bedroom
- Level: Main
- Dimensions: 9`2" x 8`10"
Other
- Level: Main
- Dimensions: 7`11" x 4`11"
Other
- Level: Main
- Dimensions: 8`11" x 4`11"
Other
- Level: Main
Other
- Level: Main
- Dimensions: 5`11" x 4`7"
Kitchen
- Level: Main
- Dimensions: 13`7" x 10`2"
Laundry
- Level: Main
Living room
- Level: Main
- Dimensions: 11`1" x 10`9"
Pantry
- Level: Main
Heating
- Boiler, Natural Gas
Cooling
- Central Air
Appliances
- Included: Dishwasher, Electric Oven, Microwave Hood Fan, Washer/Dryer
- Laundry: In Unit
Features
- Breakfast Bar, Double Vanity, Elevator, High Ceilings, No Animal Home, No Smoking Home, Open Floorplan, Pantry, Quartz Counters, Recessed Lighting, Storage, Walk-In Closet(s)
- Flooring: Ceramic Tile
- Windows: Vinyl Windows
- Has fireplace: No
- Common walls with other units/homes: 2+ Common Walls
Interior area
- Total interior livable area: 631 sqft
Property
Parking
- Total spaces: 1
- Parking features: Garage Door Opener, Owned, Titled, Underground, Assigned
- Garage spaces: 1
- Has uncovered spaces: Yes
Features
- Levels: Single Level Unit
- Stories: 4
- Entry location: Other
- Patio & porch: Balcony(s)
- Exterior features: Balcony, BBQ gas line, Lighting
Details
- Zoning: M-X2
Construction
Type & style
- Home type: Apartment
- Property subtype: Apartment
- Attached to another structure: Yes
Materials
- Cement Fiber Board, Vinyl Siding
- Roof: Flat
Condition
- New construction: No
- Year built: 2022
Community & HOA
Community
- Subdivision: Walden
HOA
- Has HOA: Yes
- Amenities included: Bicycle Storage, Elevator(s), Secured Parking, Snow Removal, Storage, Visitor Parking
- Services included: Common Area Maintenance, Gas, Heat, Maintenance Grounds, Parking, Reserve Fund Contributions, Snow Removal, Trash, Water
- HOA fee: C$277 monthly
Location
- Region: Calgary
Financial & listing details
- Price per square foot: C$499/sqft
- Date on market: 5/2/2026
- Inclusions: NA
Julie Macleod, Associate
Julie Macleod, Associate
(825) 935-9981
By pressing Contact Agent, you agree that the real estate professional identified above may call/text you about your search, which may involve use of automated means and pre-recorded/artificial voices. You don't need to consent as a condition of buying any property, goods, or services. Message/data rates may apply. You also agree to our Terms of Use. Zillow does not endorse any real estate professionals. We may share information about your recent and future site activity with your agent to help them understand what you're looking for in a home.
Price history
Price history is unavailable.
Public tax history
Tax history is unavailable.
Climate risks
Neighborhood: Walden
Nearby schools
GreatSchools rating
No schools nearby
We couldn't find any schools near this home.
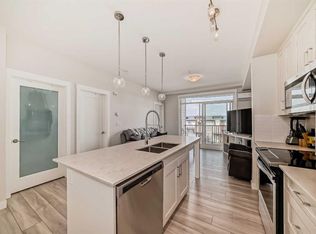
- C$--2 bd2 ba700 sqft35 Walgrove Walk SE, Calgary, AB T2X4E1Off Market
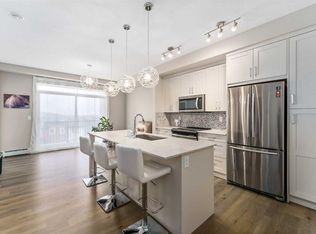
- C$329,9002 bd2 ba701 sqft35 NE Walgrove Walk SE #410, Calgary, AB T2X4E1For Sale
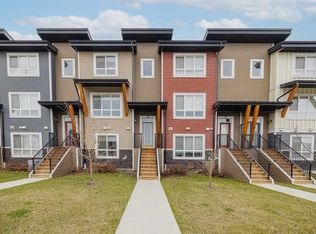
- C$480,0004 bd3 ba1.6k sqft59 Walgrove Plz SE, Calgary, AB T2X4E1For Sale
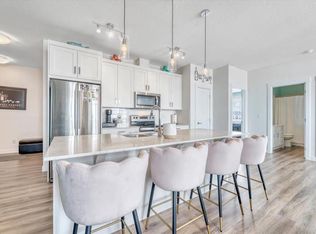
- C$399,9002 bd2 ba1k sqft35 S Walgrove Walk SE #408, Calgary, AB T2X4S6For Sale
- C$469,9002 bd4 ba1.1k sqft100 Walgrove Ct SE #3401, Calgary, AB T2X4N1For Sale
- C$--2 bd1 ba612 sqft30 Walgrove Walk SE #216, Calgary, AB T2X4M9Off Market
- C$279,9002 bd2 ba633 sqft30 NE Walgrove Walk SE #111, Calgary, AB T2X4M9For Sale
- C$469,9003 bd3 ba1.6k sqft125 SW Walgrove Cv SE, Calgary, AB T2X4E1For Sale
Similar homes
- C$329,9002 bd2 ba701 sqft35 NE Walgrove Walk SE #410, Calgary, AB T2X 4E1For SaleMLS ID #A2305684, Alex Sazanovich, Associate, Cir Realty. courtesy of Pillar9 System
- C$315,0002 bd2 ba805 sqft151 E Legacy Main St SE #7310, Calgary, AB T2X 4A4For Sale
 MLS ID #A2311655, Joel Anderson, Associate, Real Broker. courtesy of Pillar9 System
 - C$279,9002 bd2 ba633 sqft30 NE Walgrove Walk SE #111, Calgary, AB T2X 4M9For Sale
 MLS ID #A2311229, Meet Dave, Associate, Exp Realty. courtesy of Pillar9 System
 - C$299,9002 bd2 ba730 sqft151 S Legacy Main St SE #8306, Calgary, AB T2X 4A4For Sale
 MLS ID #A2321497, Preet Chawla, Broker, Brilliant Realty. courtesy of Pillar9 System
 - C$300,0002 bd2 ba938 sqft215 NW Legacy Blvd SE #2320, Calgary, AB T2X 3Z5For SaleMLS ID #A2315557, Julie Bowser, Associate, Cir Realty. courtesy of Pillar9 System
- C$299,9002 bd2 ba771 sqft215 N Legacy Blvd SE #1216, Calgary, AB T2X 3Z5For SaleMLS ID #A2322757, Max Malychev, Associate, Cir Realty. courtesy of Pillar9 System
- C$350,0002 bd2 ba790 sqft10 Walgrove Walk SE #412, Calgary, AB T2X 4E3For SaleMLS ID #A2302266, Steve Williamson, Associate, Cir Realty. courtesy of Pillar9 System
- C$354,9002 bd2 ba843 sqft10 W Walgrove Walk SE #405, Calgary, AB T2X 4E3For SaleMLS ID #A2287789, Nora Larioza, Associate, Maxwell Canyon Creek. courtesy of Pillar9 System
- C$339,9002 bd2 ba706 sqft740 E Legacy Village Rd SE #2206, Calgary, AB T2X 5L2For SaleMLS ID #A2324869, Sam Patel, Associate, Exp Realty. courtesy of Pillar9 System
- C$344,9002 bd2 ba827 sqft740 W Legacy Village Rd SE #2401, Calgary, AB T2X 5L2For SaleMLS ID #A2327224, Vincent Phan, Associate, 2% Realty. courtesy of Pillar9 System
- C$314,9002 bd1 ba531 sqft300 N Auburn Meadows Cmn SE #402, Calgary, AB T3M 3E7For SaleMLS ID #A2323118, Alexander Pidann, Associate, Remax Innovations. courtesy of Pillar9 System
- C$319,0002 bd2 ba836 sqft522 NE Cranford Dr SE #3105, Calgary, AB T3M 2L7For SaleMLS ID #A2318829, Charmaine Shorrock, Associate, Real Broker. courtesy of Pillar9 System
- C$314,9002 bd2 ba847 sqft28 Auburn Bay Line SE #305, Calgary, AB T3M 1Z7For SaleMLS ID #A2313095, Erich Binner, Associate, The Real Estate District. courtesy of Pillar9 System
- C$324,0002 bd2 ba893 sqft175 E Silverado Blvd SW #2205, Calgary, AB T2X 0V5For SaleMLS ID #A2316684, Vinay Thankey, Associate, Re/Max Realty Professionals. courtesy of Pillar9 System
- C$384,9002 bd2 ba919 sqft151 SW Legacy Main St SE #8218, Calgary, AB T2X 4A4For SaleMLS ID #A2305872, Jaskaran Singh Dhillon, Associate, Exp Realty. courtesy of Pillar9 System
- C$335,0002 bd2 ba886 sqft19661 E 40th St SE #305, Calgary, AB T3M 3H3For SaleMLS ID #A2309032, Julie Parry, Associate, Re/Max First. courtesy of Pillar9 System
- C$313,0002 bd2 ba611 sqft1521 N 26th Ave SW #105, Calgary, AB T2T 1C4For SaleMLS ID #A2326422, Jesse Davies, Associate Broker, Century 21 Bamber Realty Ltd.. courtesy of Pillar9 System
- C$319,9002 bd2 ba876 sqft23 N Millrise Dr SW #336, Calgary, AB T2Y 3V1For SaleMLS ID #A2317822, Dallas Burton, Associate, Maxwell Canyon Creek. courtesy of Pillar9 System
- C$334,9002 bd2 ba830 sqft4150 S Seton Dr SE #107, Calgary, AB T3M 3C7For SaleMLS ID #A2300081, Thomas Calvert, Associate, Re/Max Landan Real Estate. courtesy of Pillar9 System
- C$334,8002 bd2 ba858 sqft20 S Seton Park SE #305, Calgary, AB T3M 2V4For SaleMLS ID #A2316379, Parker Xiong, Associate, Homecare Realty Ltd.. courtesy of Pillar9 System
